Share this with your friends


+18138028979
SO Consulting LLC
11143 Hollander Avenue, Hudson, FL 34667
- $314,295
- 2
- BD
- 2
- BA
- 1,805
- SqFt






- List Price
- $314,295
- Status
- Active
- Days on Market
- 1
- MLS#
- W7890307
- Property Style
- Villa
- Architectural Style
- Contemporary
- Year Built
- 2005
- Bedrooms
- 2
- Bathrooms
- 2
- Living Area
- 1,805
- Lot Size
- 4,834
- Acres
- 0.11
- Total Acreage
- 0 to less than 1/4
- Legal Subdivision Name
- Heritage Pines Village 12
- Complex/Comm Name
- Heritage Pines
- MLS Area Major
- Hudson/Bayonet Point/Port Richey
Property Description
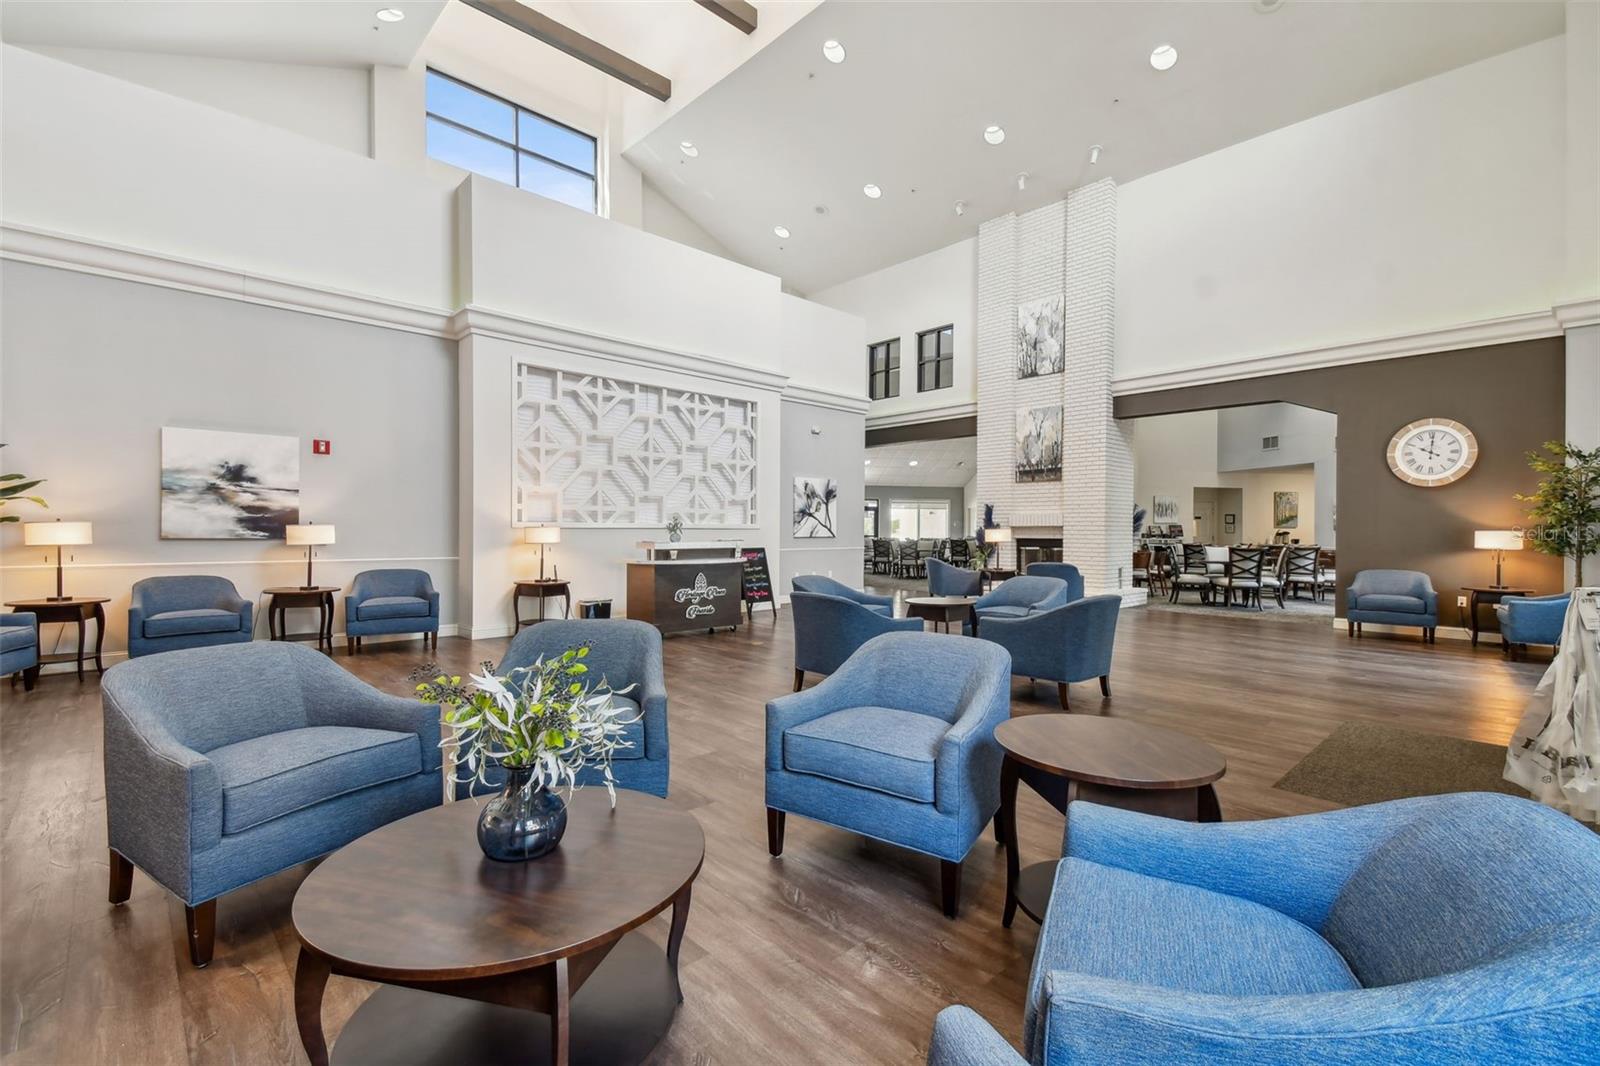
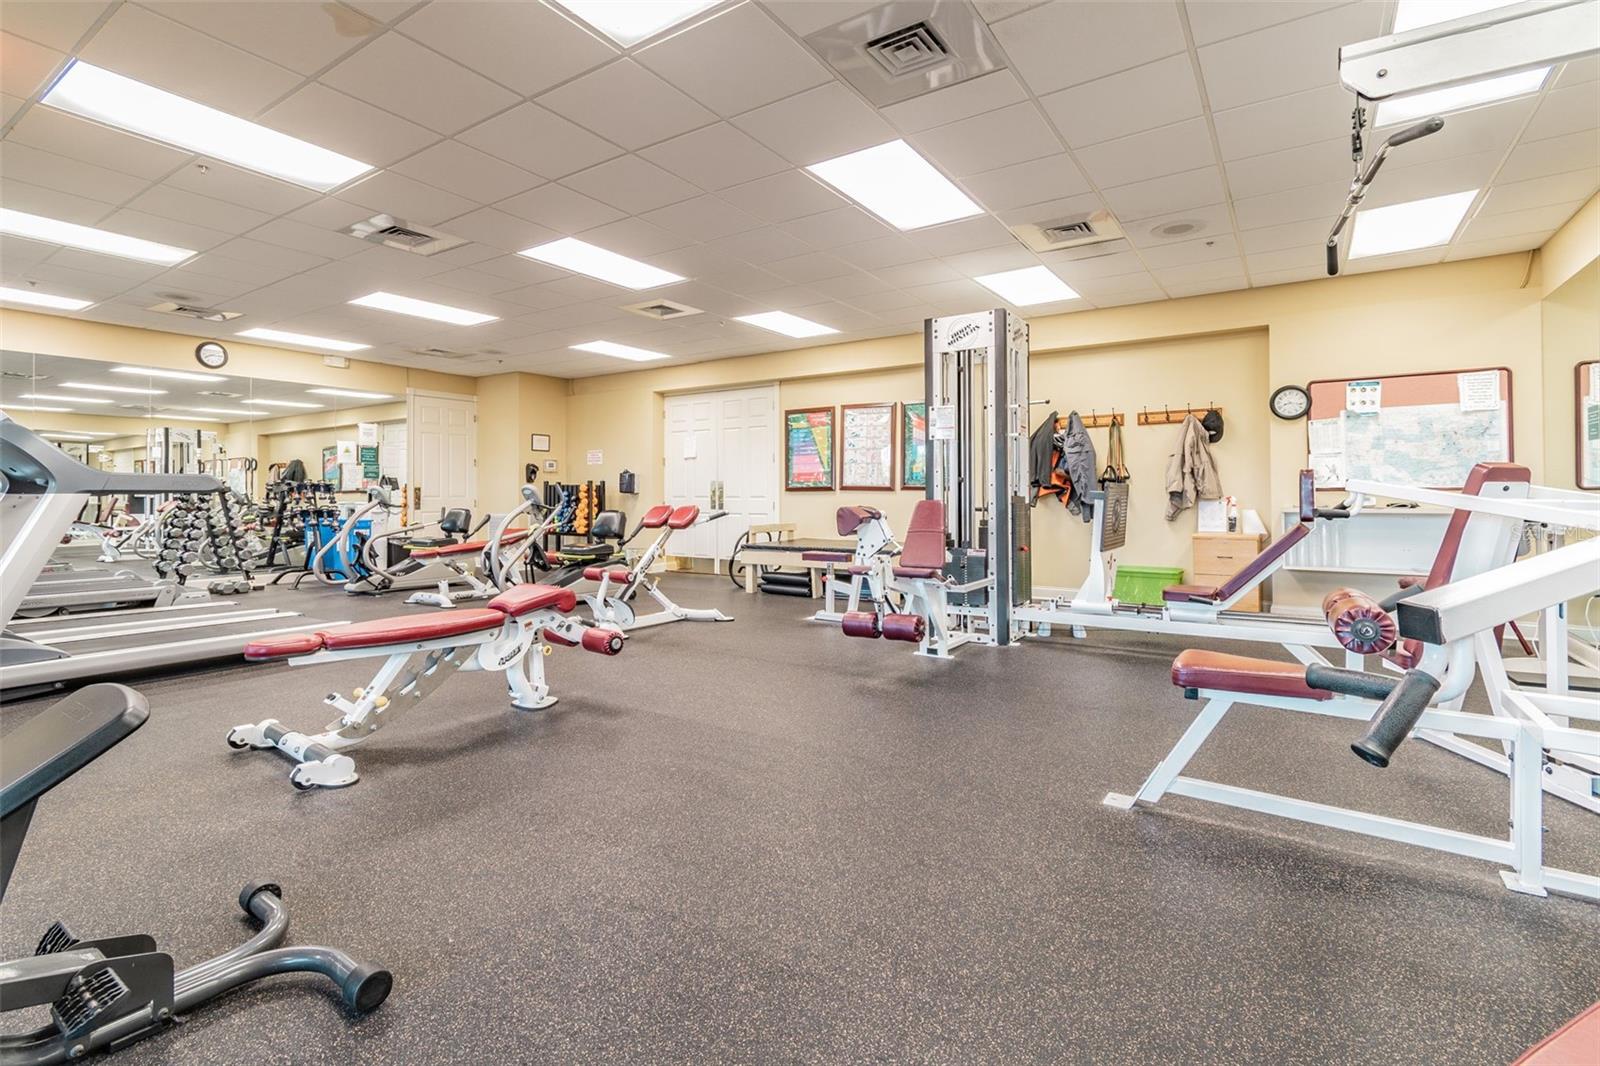
PREMIER LOCATIION!!! END UNIT EXPANDED VILLA WITH UP-GRADED FEATURES (NO DETAIL OVER LOOKED) AND READY FOR NEW OWNER! THIS IS A 2 BEDROOM/ 2 BATH UNIT WITH ATTACHED GARAGE OVERLOOKING THE 2ND HOLE OF THE CHAMPIONSHIP PRIVATE MEMBER OWNED 18 HOLE GOLF COURSE - PANORAMIC VIEWS!!! SCREENED ENTRY; FOYER WITH STORAGE CLOSET OPENS TO LIVING/DINING ROOMS (GREAT ROOM) WITH VAULTED CEILINGS; FAMILY/FLORIDA ROOM WITH WALL OF WINDOWS OVERLOOKING THE GOLF COURSE & POND; REMODELED KITCHEN WITH NEW CABINETS/ NEW STAINLESS STEEL APPLIANCES/ ABUNDANT CABINETS AND GRANITE COUNTER SPACE; BREAKFAST NOOK WITH BAY WINDOW AND EXTRA SIDE WINDOW ONLY IN END UNITS; SPACIOUS MASTER SUITE WITH TWO WALK-IN CLOSETS ADJOINING MASTER BATH WITH DUAL SINKS/ WALK-IN SHOWER/ LINEN CLOSET/ COMFORT HIGHT COMMODE; SOLAR TUBE; GUEST SUITE WITH ROOM-SIZE WALK-IN CLOSET AND FULL BATH ADJACENT WITH TUB-SHOWER/ SOLAR TUBE; LAUNDRY ROOM WITH EXTRA CABINETS & COUNTERS; OUTSIDE PATIO WITH COMBINATION CEMENT & PAVERS WITH RETRACTABLE AWNING; ATTACHED 2 CAR GARAGE WITH EXTRA HANGING STORAGE. ROOF - 2025; A/C - 2018; HOT WATER - 2026 - NEW DOUBLE PANE WINDOWS 2023. LOCATED IN A "MAINTAINED" VILLAGE SO YOU CAN ENJOY ALL THE AMENITIES AND ACTIVITIES HERITAGE PINES PROVIDES. THIS ACTIVIE COMMUNIITY OFFERS 24 HOUR GATED SECURITY, MAGNIFICENT CLUB HOUSE WITH RESTAURANT, LOUNGE, PERFORMING ARTS CENTER, GAMING ROOM, EXERCISE ROOM, BILLIARDS AND ACTIVITIES FOR ALL INTERESTS. THERE IS A 2100 DOLLAR NEW OWNER FEE AT CLOSING. MAKE AN APPOINTMENT TODAY TO TOUR THIS FABULOUS HOME.
Additional Information
- Taxes
- $1703
- Taxes
- $235
- Minimum Lease
- 3 Months
- HOA Fee
- $310
- HOA Payment Schedule
- Monthly
- Maintenance Includes
- Guard - 24 Hour, Cable TV, Common Area Taxes, Pool, Internet, Maintenance Structure, Maintenance Grounds, Management, Private Road, Recreational Facilities, Security
- Location
- On Golf Course, Private
- Community Features
- Clubhouse, Deed Restrictions, Fitness Center, Gated Community - Guard, Golf Carts OK, Golf, Irrigation-Reclaimed Water, Park, Pool, Restaurant, Sidewalks, Special Community Restrictions, Tennis Court(s), Street Lights, Golf Community, Maintenance Free, Security
- Property Description
- One Story, Attached
- Zoning
- MPUD
- Interior Layout
- Ceiling Fans(s), Living Room/Dining Room Combo, Open Floorplan, Primary Bedroom Main Floor, Solid Surface Counters, Solid Wood Cabinets, Split Bedroom, Vaulted Ceiling(s), Walk-In Closet(s), Window Treatments
- Interior Features
- Ceiling Fans(s), Living Room/Dining Room Combo, Open Floorplan, Primary Bedroom Main Floor, Solid Surface Counters, Solid Wood Cabinets, Split Bedroom, Vaulted Ceiling(s), Walk-In Closet(s), Window Treatments
- Floor
- Ceramic Tile, Luxury Vinyl
- Appliances
- Dishwasher, Disposal, Dryer, Electric Water Heater, Microwave, Range, Refrigerator, Water Softener
- Utilities
- Cable Connected, Electricity Connected, Fire Hydrant, Sewer Connected, Sprinkler Recycled, Underground Utilities, Water Connected
- Heating
- Central, Electric
- Air Conditioning
- Central Air
- Exterior Construction
- Block, Brick, Stucco
- Exterior Features
- Awning(s), Rain Gutters
- Roof
- Shingle
- Foundation
- Slab
- Pool
- Community
- Garage Carport
- 2 Car Garage
- Garage Spaces
- 2
- Housing for Older Persons
- Yes
- Water View
- Pond
- Pets
- Allowed
- Flood Zone Code
- X
- Parcel ID
- 17-24-05-032.0-000.00-032.0
- Legal Description
- HERITAGE PINES VILLAGE 12 PB 50 PG 024 LOT 32
Listing courtesy of RE/MAX MARKETING SPECIALISTS. 352-686-0540
Mortgage Calculator
StellarMLS is the source of this information via Internet Data Exchange Program. All listing information is deemed reliable but not guaranteed and should be independently verified through personal inspection by appropriate professionals. Listings displayed on this website may be subject to prior sale or removal from sale. Availability of any listing should always be independently verified. Listing information is provided for consumer personal, non-commercial use, solely to identify potential properties for potential purchase. All other use is strictly prohibited and may violate relevant federal and state law. Data last updated on