10819 Los Santos Dr, Port Richey, FL 34668
- $250,000
- 2
- BD
- 2
- BA
- 1,107
- SqFt


- List Price
- $250,000
- Status
- Active
- Days on Market
- 48
- MLS#
- W7888378
- Property Style
- Single Family
- Year Built
- 1977
- Bedrooms
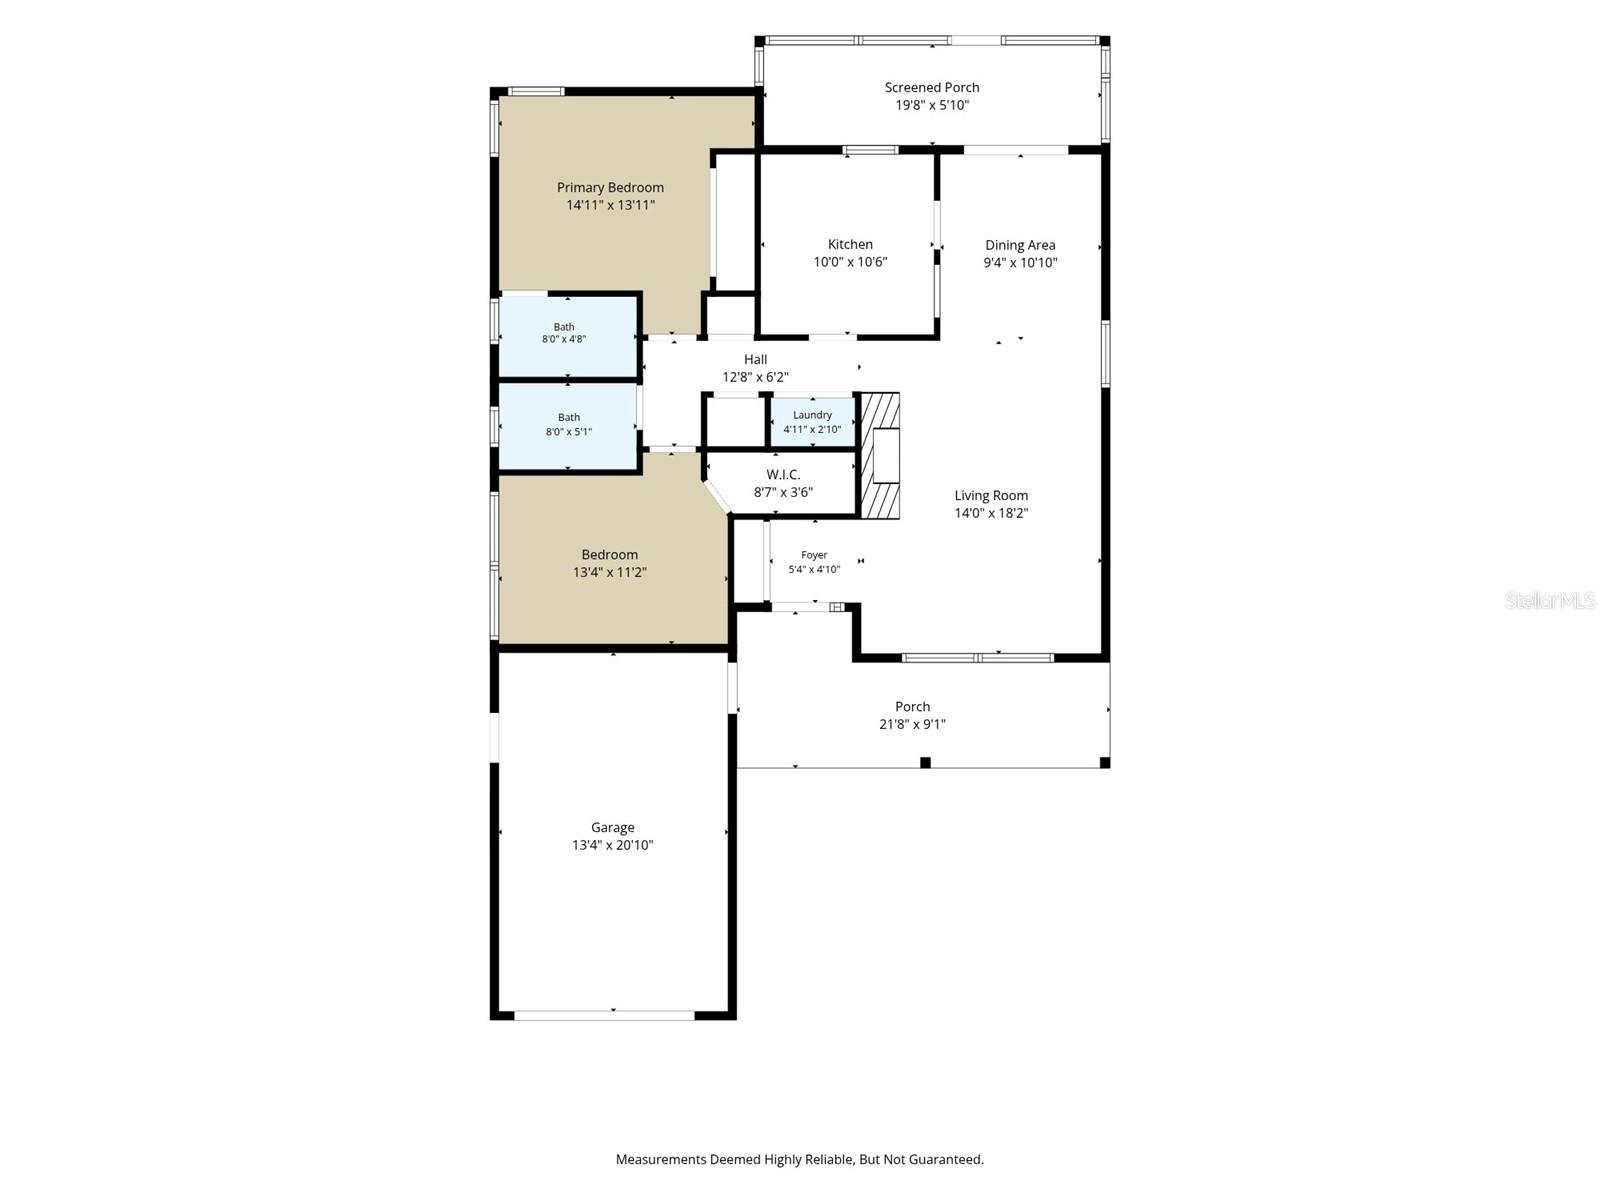
- 2
- Bathrooms
- 2
- Living Area
- 1,107
- Lot Size
- 5,400
- Acres
- 0.12
- Total Acreage
- 0 to less than 1/4
- Legal Subdivision Name
- San Clemente Village
- MLS Area Major
- Port Richey
Property Description
Just Bring Your Toothbrush... Everything Else Has Already Been Done! If you've been searching for a home where you can move in and simply start enjoying life, this is the one you've been waiting for! This beautifully updated 2-bedroom, 2-bath home in a desirable 55+ community has all the big-ticket items already taken care of for you. Enjoy peace of mind with a new roof, new A/C, new water heater, new appliances, and a new garage door opener—leaving you nothing to do but unpack. Inside, you'll find luxury vinyl flooring throughout, creating a stylish, low-maintenance living space. Cozy up on cooler evenings beside the charming brick, wood-burning fireplace, or relax with your morning coffee in the screened-in porch, where you can enjoy Florida's beautiful weather year-round. The one-car garage provides extra storage and convenience, while the location couldn't be better. You'll be just minutes from hospitals, shopping, restaurants, beautiful Gulf beaches, and everything that makes Florida living so desirable. Move-in ready homes like this don't come along often!Ready to see it in person? Schedule your private showing before someone else calls it home!
Additional Information
- Taxes
- $2919
- Minimum Lease
- 1 Month
- HOA Fee
- $55
- HOA Payment Schedule
- Monthly
- Maintenance Includes
- Common Area Taxes, Pool, Management
- Location
- Paved
- Community Features
- Clubhouse, Deed Restrictions, Golf Carts OK, Pool, Tennis Court(s)
- Property Description
- One Story
- Zoning
- PUD
- Interior Layout
- Ceiling Fans(s), L Dining, Primary Bedroom Main Floor, Stone Counters
- Interior Features
- Ceiling Fans(s), L Dining, Primary Bedroom Main Floor, Stone Counters
- Floor
- Ceramic Tile, Luxury Vinyl
- Appliances
- Dishwasher, Range, Range Hood, Refrigerator
- Utilities
- Cable Connected, Electricity Connected, Sewer Connected, Underground Utilities, Water Connected
- Heating
- Central, Electric
- Air Conditioning
- Central Air, Humidity Control
- Fireplace Description
- Living Room, Wood Burning
- Exterior Construction
- Block
- Exterior Features
- Rain Gutters
- Roof
- Shingle
- Foundation
- Slab
- Pool
- Community
- Garage Carport
- 1 Car Garage
- Garage Spaces
- 1
- Garage Features
- Driveway
- Garage Dimensions
- 15x22
- Elementary School
- Schrader Elementary-Po
- Middle School
- Bayonet Point Middle-Po
- High School
- Fivay High-PO
- Housing for Older Persons
- Yes
- Fences
- Chain Link
- Pets
- Allowed
- Flood Zone Code
- X
- Parcel ID
- 14-25-16-006B-00000-4010
- Legal Description
- SAN CLEMENTE VILLAGE UNIT 3 PB 13 PG 18 LOT 401
Listing courtesy of FLORIDA LUXURY REALTY INC. 727-372-6611
Mortgage Calculator
StellarMLS is the source of this information via Internet Data Exchange Program. All listing information is deemed reliable but not guaranteed and should be independently verified through personal inspection by appropriate professionals. Listings displayed on this website may be subject to prior sale or removal from sale. Availability of any listing should always be independently verified. Listing information is provided for consumer personal, non-commercial use, solely to identify potential properties for potential purchase. All other use is strictly prohibited and may violate relevant federal and state law. Data last updated on