8903 N Willow Avenue, Tampa, FL 33604
- $409,000
- 3
- BD
- 2
- BA
- 1,307
- SqFt






- List Price
- $409,000
- Status
- Active
- Days on Market
- 0
- MLS#
- TB8540865
- Property Style
- Single Family
- Year Built
- 2006
- Bedrooms
- 3
- Bathrooms
- 2
- Living Area
- 1,307
- Lot Size
- 6,450
- Acres
- 0.15
- Total Acreage
- 0 to less than 1/4
- Legal Subdivision Name
- El Portal
- MLS Area Major
- Tampa / Sulphur Springs
Property Description
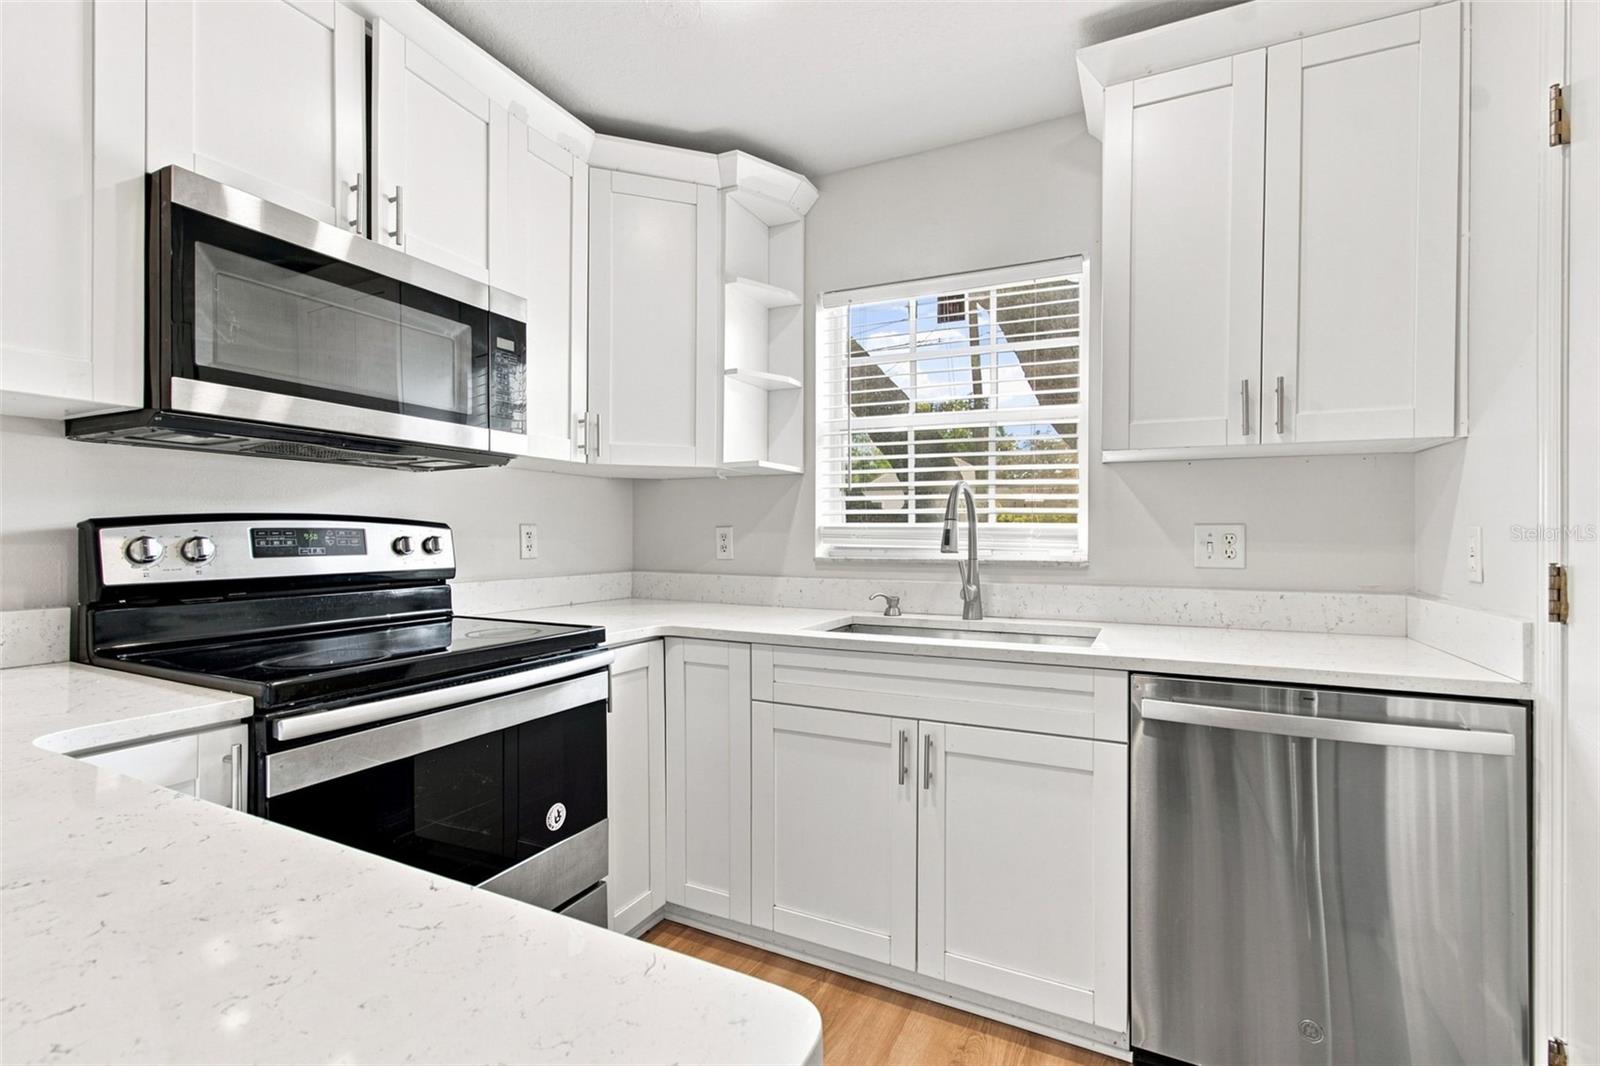
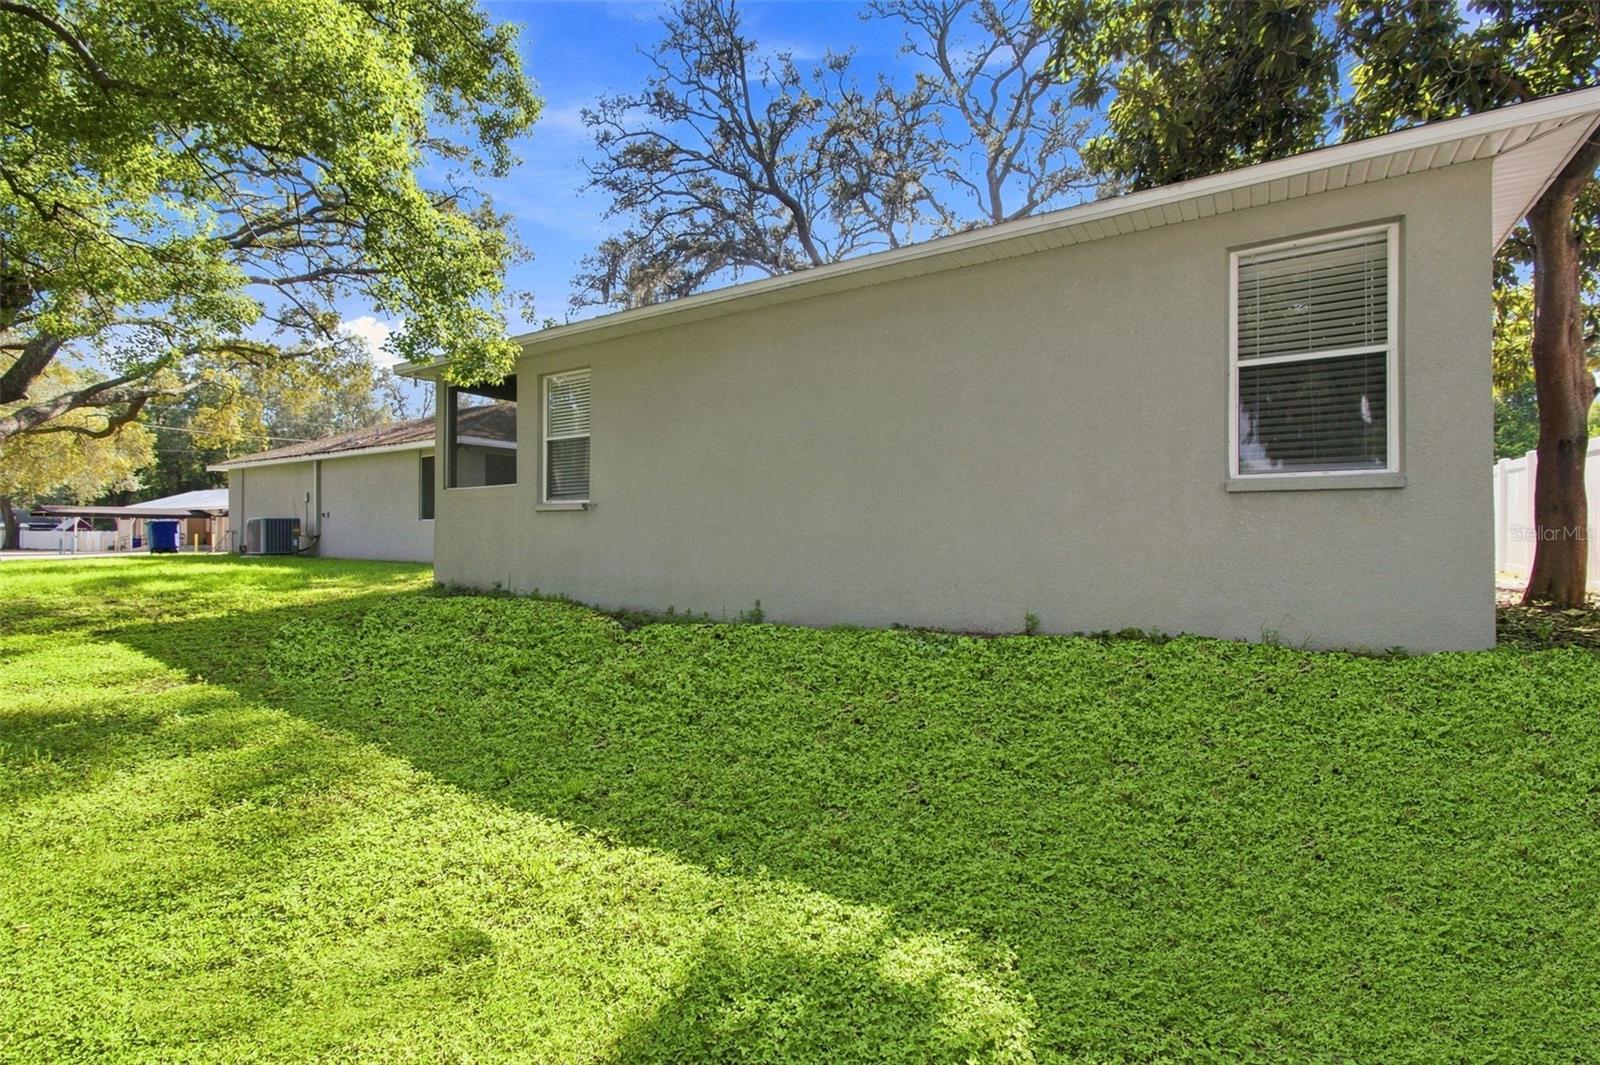
Virtually Staged. NO HOA! Beautiful RENOVATED 3bd/2br 2006 built home! LOCATION! LOCATION! LOCATION! located in WEST Tampa features inviting curb appeal thanks, a sleek newly renovated modern interior, SPACIOUS kitchen, and an impressively HUGE Private backyard perfect for outdoor enjoyment. The home’s CONTEMPORARY atmosphere with clean lines, neutral tones, and stylish finishes throughout are perfect for personalization. The interior is LUXURIOUS with all the improvements. HIGH Ceiling! 2025 ROOF & 4-year-old AC! The kitchen features Ample counter-top space designed for daily functionality, QUARTZ countertops, Modern cabinetry Large stainless-steel vent, stainless-steel sink, and a Large pantry. NO CARPET. All LUXURY VINYL flooring. Beautifully updated, this home will make a lasting first impression. The expansive private backyard offers plenty of outdoor space for gatherings, pets, gardening, or future enhancements. World class Healthcare with St Joseph's and Tampa General hospital located a couple miles away. Just minutes from downtown Tampa, Hyde Park, top-rated restaurants, shopping, and major sports venues including the Tampa Bay Buccaneers, Tampa Bay Lightning and New York Yankees spring training complex, this home offers unbeatable convenience and lifestyle appeal. Easy access to entertainment, dining, and commuting routes makes it especially attractive due to its proximity to Tampa’s most desirable and centrally located areas.
Additional Information
- Taxes
- $5982
- Minimum Lease
- No Minimum
- Community Features
- No Deed Restriction
- Property Description
- One Story
- Zoning
- RS-50
- Interior Layout
- Eat-in Kitchen, High Ceilings, Kitchen/Family Room Combo, Open Floorplan
- Interior Features
- Eat-in Kitchen, High Ceilings, Kitchen/Family Room Combo, Open Floorplan
- Floor
- Luxury Vinyl
- Appliances
- Dishwasher, Disposal, Electric Water Heater, Microwave, Range, Refrigerator
- Utilities
- Cable Connected, Electricity Connected, Sewer Connected, Water Connected
- Heating
- Central, Electric
- Air Conditioning
- Central Air
- Exterior Construction
- Block
- Exterior Features
- Balcony, Garden
- Roof
- Shingle
- Foundation
- Slab
- Pool
- No Pool
- Garage Carport
- 2 Car Garage
- Garage Spaces
- 2
- Flood Zone Code
- X
- Parcel ID
- A-23-28-18-3E9-000018-00031.1
- Legal Description
- EL PORTAL LOT 31 BLOCK 18
Listing courtesy of PEOPLE'S CHOICE REALTY SVC LLC. 813-933-0677
Mortgage Calculator
StellarMLS is the source of this information via Internet Data Exchange Program. All listing information is deemed reliable but not guaranteed and should be independently verified through personal inspection by appropriate professionals. Listings displayed on this website may be subject to prior sale or removal from sale. Availability of any listing should always be independently verified. Listing information is provided for consumer personal, non-commercial use, solely to identify potential properties for potential purchase. All other use is strictly prohibited and may violate relevant federal and state law. Data last updated on