Share this with your friends


+18138028979
SO Consulting LLC
30501 Iverson Drive, Wesley Chapel, FL 33543
- $430,000
- 4
- BD
- 3
- BA
- 2,242
- SqFt




- List Price
- $430,000
- Status
- Active
- Days on Market
- 58
- Price Change
- ▼ $5,000 1790028696
- MLS#
- TB8539252
- Property Style
- Single Family
- Architectural Style
- Contemporary
- Year Built
- 2003
- Bedrooms
- 4
- Bathrooms
- 3
- Living Area
- 2,242
- Lot Size
- 6,601
- Acres
- 0.15
- Total Acreage
- 0 to less than 1/4
- Legal Subdivision Name
- Meadow Pointe Prcl 18 Unit 01 & 03
- MLS Area Major
- Zephyrhills/Wesley Chapel
Property Description
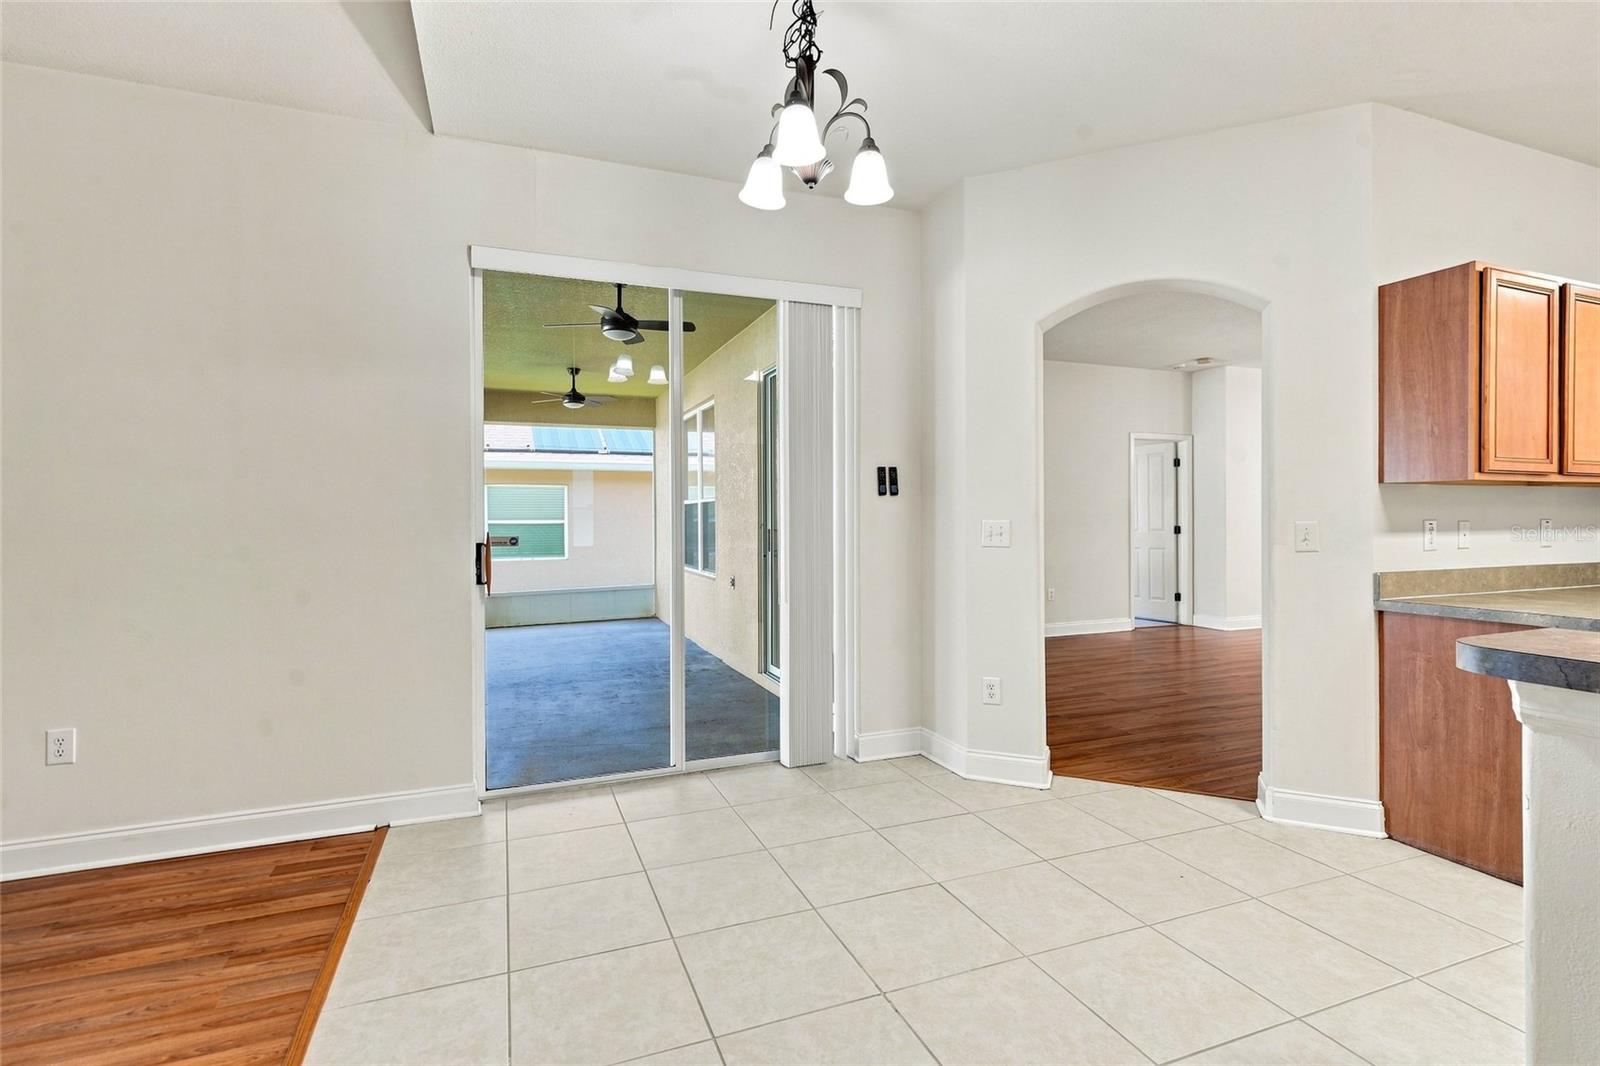
**Move-In Ready Meadow Pointe II Beauty!** Welcome home to this beautifully updated 4-bedroom, 3-bathroom home with a 2-car garage, perfectly situated on a spacious homesite in the desirable **Meadow Pointe II – Iverson** community. This exceptional home features a huge screened lanai, perfect for relaxing, entertaining, or enjoying Florida's beautiful weather year-round. Major updates have already been completed for your peace of mind, including: Newer roof, Brand new HVAC system, new hot water heater, all new stainless steel kitchen appliances, newer carpeting and laminate Flooring. Beautifully maintained interior that's truly move-in ready From the moment you walk in, you'll appreciate the care and attention that's gone into making this home ready for its next owner. Conveniently located near top-rated schools, shopping, restaurants, hospitals, and with easy access to I-75, this home offers the perfect combination of comfort, style, and location. Don't wait- homes like this don't last! Schedule your private showing today and discover why this is the perfect place to call home.
Additional Information
- Taxes
- $8778
- Taxes
- $8,779
- Minimum Lease
- 1-2 Years
- Location
- Cleared, In County, Landscaped, Sidewalk, Private
- Community Features
- Street Lights, No Deed Restriction
- Property Description
- One Story
- Zoning
- PUD
- Interior Layout
- Ceiling Fans(s), Eat-in Kitchen, Open Floorplan, Primary Bedroom Main Floor, Solid Wood Cabinets, Split Bedroom, Thermostat, Walk-In Closet(s), Window Treatments
- Interior Features
- Ceiling Fans(s), Eat-in Kitchen, Open Floorplan, Primary Bedroom Main Floor, Solid Wood Cabinets, Split Bedroom, Thermostat, Walk-In Closet(s), Window Treatments
- Floor
- Carpet, Ceramic Tile, Laminate
- Appliances
- Dishwasher, Disposal, Gas Water Heater, Microwave, Range, Refrigerator
- Utilities
- Cable Connected, Electricity Connected, Fiber Optics, Fire Hydrant, Natural Gas Connected, Public, Sewer Connected, Sprinkler Recycled, Underground Utilities, Water Connected
- Heating
- Central
- Air Conditioning
- Central Air
- Exterior Construction
- Block, Brick, Stucco
- Exterior Features
- Private Mailbox, Sidewalk
- Roof
- Shingle
- Foundation
- Slab
- Pool
- No Pool
- Garage Carport
- 2 Car Garage
- Garage Spaces
- 2
- Garage Features
- Driveway, Garage Door Opener
- Garage Dimensions
- 20X20
- Elementary School
- Wiregrass Elementary
- Middle School
- John Long Middle-Po
- High School
- Wiregrass Ranch High-PO
- Fences
- Vinyl
- Pets
- Allowed
- Flood Zone Code
- A*
- Parcel ID
- 20-26-33-007.0-003.00-006.0
- Legal Description
- MEADOW POINTE PARCEL 18 UNITS 1 & 3 PB 37 PGS 95-105 LOT 6 BLK 3 OR 5525 PG 1624
Listing courtesy of RE/MAX PREMIER GROUP. 813-929-7600
Mortgage Calculator
StellarMLS is the source of this information via Internet Data Exchange Program. All listing information is deemed reliable but not guaranteed and should be independently verified through personal inspection by appropriate professionals. Listings displayed on this website may be subject to prior sale or removal from sale. Availability of any listing should always be independently verified. Listing information is provided for consumer personal, non-commercial use, solely to identify potential properties for potential purchase. All other use is strictly prohibited and may violate relevant federal and state law. Data last updated on