5046 Silver Charm Terrace, Wesley Chapel, FL 33544
- $600,000
- 4
- BD
- 4
- BA
- 2,788
- SqFt








- List Price
- $600,000
- Status
- Active
- Days on Market
- 0
- MLS#
- TB8539150
- Property Style
- Single Family
- Year Built
- 2002
- Bedrooms
- 4
- Bathrooms
- 4
- Baths Half
- 1
- Living Area
- 2,788
- Lot Size
- 10,604
- Acres
- 0.24
- Total Acreage
- 0 to less than 1/4
- Legal Subdivision Name
- Lexington Oaks Village 08 09
- MLS Area Major
- Zephyrhills/Wesley Chapel
Property Description
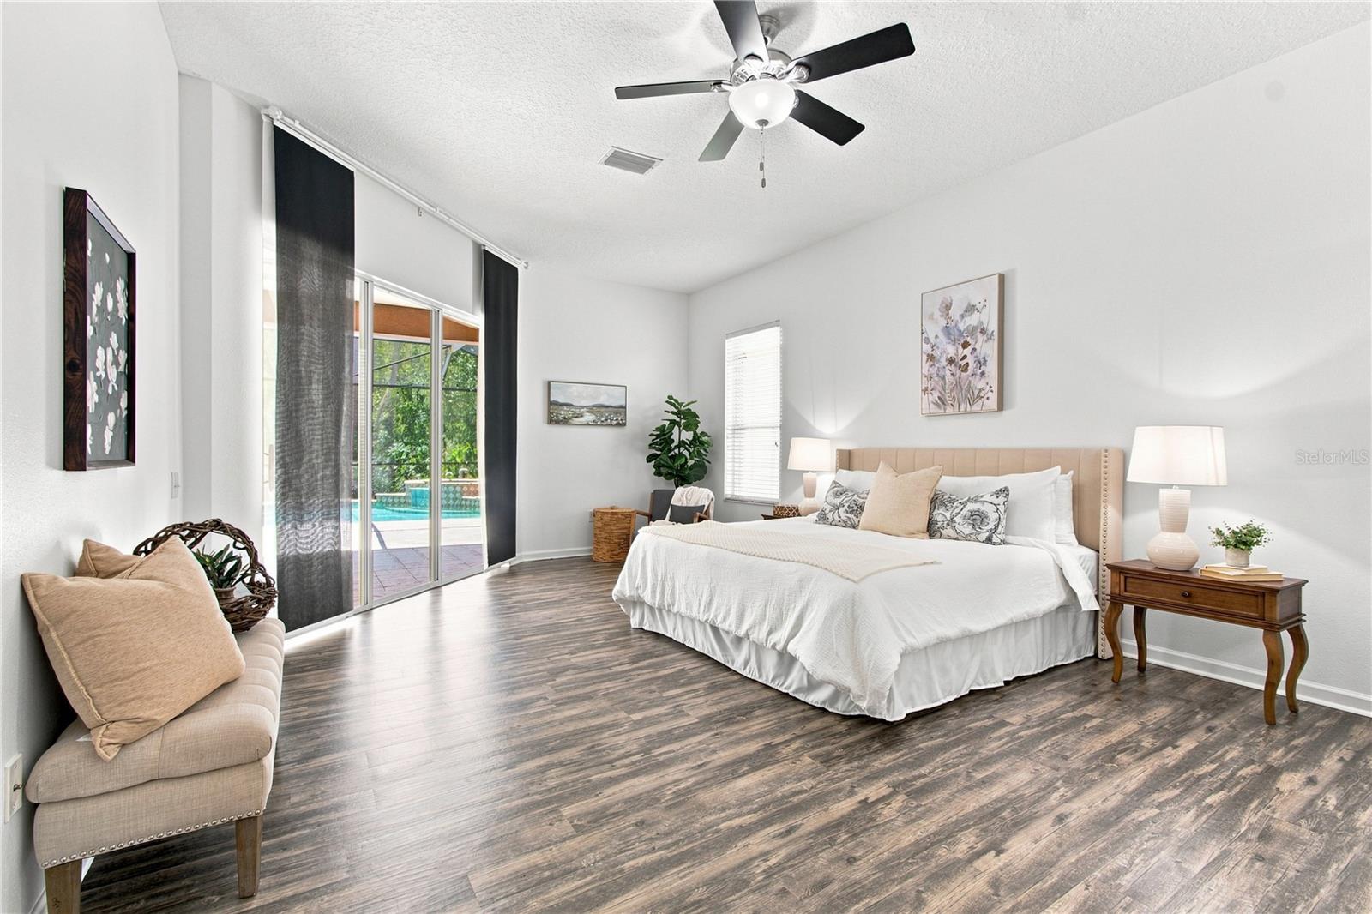
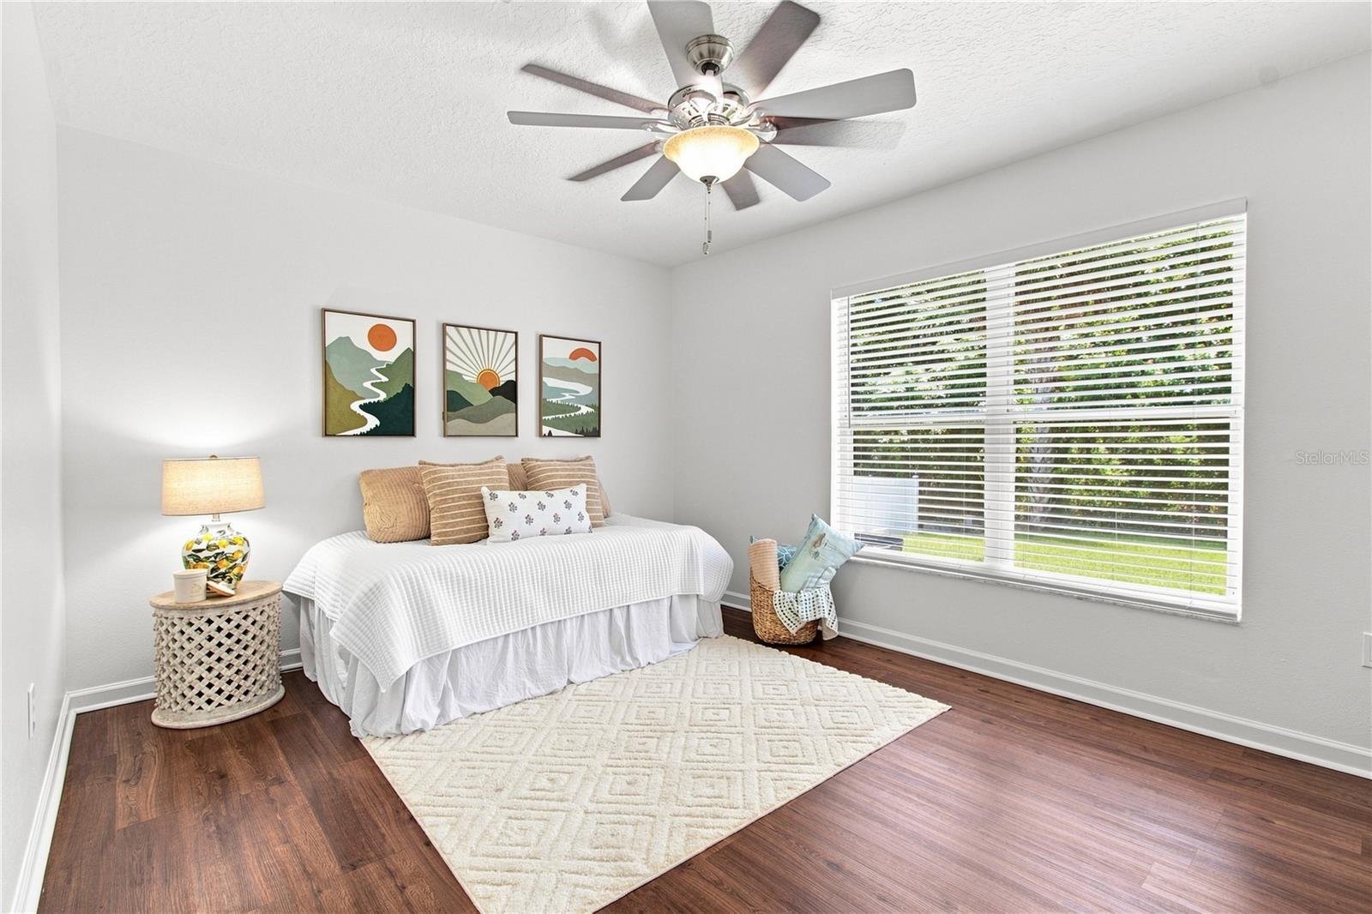
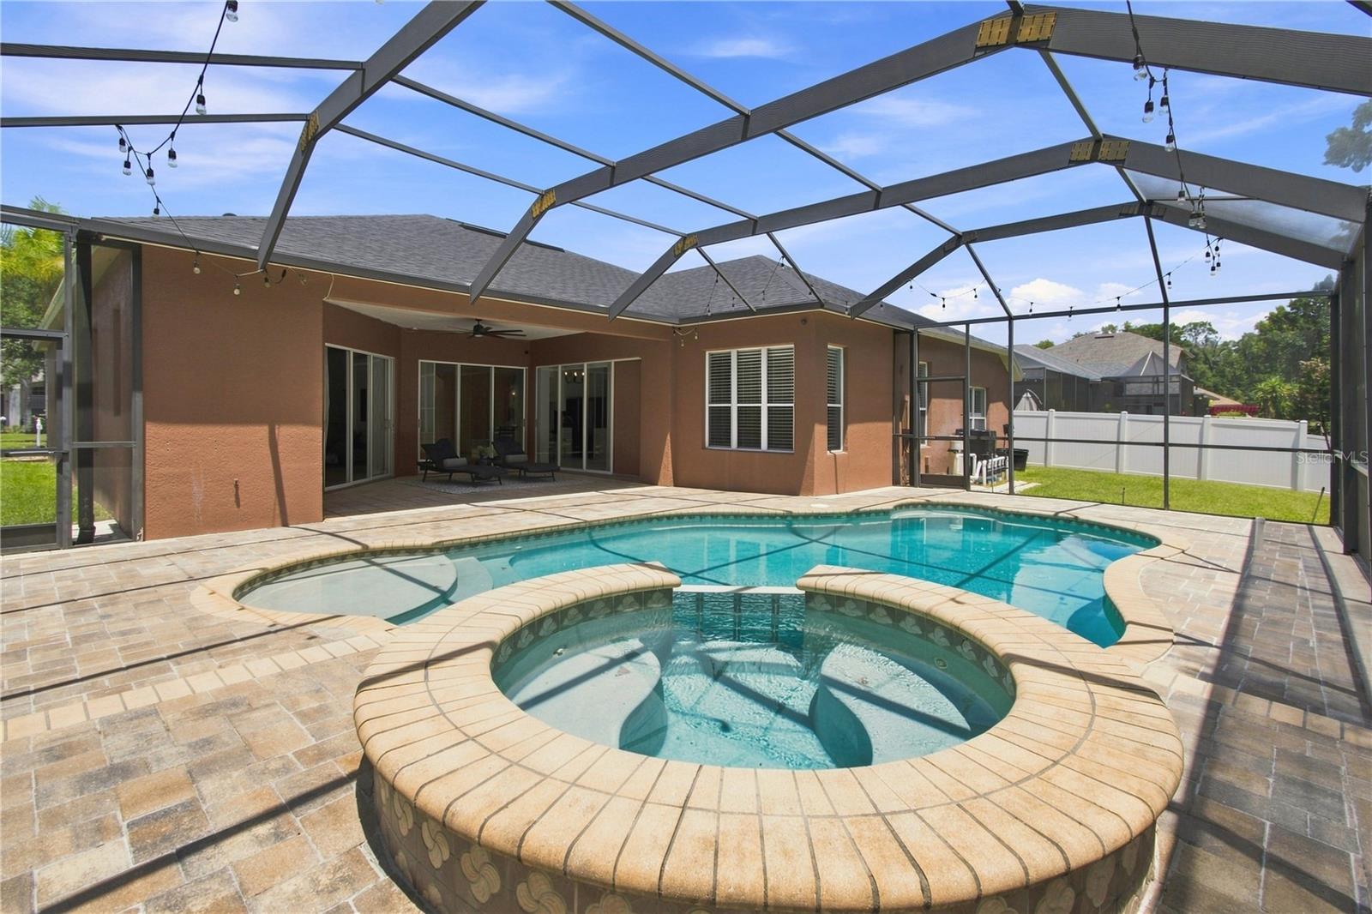
NEW ROOF, PRIVATE POOL & SPA, 3-CAR GARAGE and a peaceful conservation setting! Located in a gated village of Lexington Oaks, this spacious 4-bedroom, 3.5-bath home with a dedicated office offers 2,788 square feet of thoughtfully designed living space and a desirable split-bedroom floor plan. From the moment you enter, you'll appreciate the bright, freshly painted interior and spacious layout featuring separate formal living and dining areas, a dedicated office and an inviting family room open to the kitchen. The kitchen features white cabinetry, granite countertops, tile backsplash, stainless steel appliances, abundant counter space and a breakfast area overlooking the outdoor living space. The private primary suite is generously sized with a walk-in closet and en-suite bath featuring dual vanities, a soaking tub and separate walk-in shower. Secondary bedrooms are located on the opposite side of the home, including a private en-suite bedroom with its own full bath, offering an ideal arrangement for guests, extended family or multigenerational living. With vinyl plank and tile flooring throughout, there is NO CARPET. Step outside and enjoy Florida living year-round from the covered lanai and expansive screened outdoor living area. The private pool and spa are surrounded by a spacious paver deck with plenty of room for lounging and entertaining. Mature palms and a conservation backdrop create a peaceful setting with added privacy. Major recent improvements provide added value, including a NEW ROOF (July 2026), NEW GARAGE DOORS (August 2026), FRESHLY PAINTED INTERIOR (August 2026), water heater replaced in June 2024 and pool heater replaced in January 2024. The 3-car garage provides plenty of room for vehicles and additional storage. Lexington Oaks offers an array of amenities, including an 18-hole golf course with an onsite restaurant, community pool, clubhouse, fitness center, playgrounds and sports courts. Conveniently located near I-75 with easy access to shopping, dining, medical facilities and everything Wesley Chapel has to offer. With a spacious floor plan, private pool and spa, conservation setting and significant recent improvements, this home offers the space, features and Florida lifestyle you've been looking for.
Additional Information
- Taxes
- $11439
- Taxes
- $2,724
- Minimum Lease
- 1-2 Years
- HOA Fee
- $96
- HOA Payment Schedule
- Annually
- Community Features
- Street Lights, No Deed Restriction
- Property Description
- One Story
- Zoning
- MPUD
- Interior Layout
- Ceiling Fans(s), Eat-in Kitchen, Kitchen/Family Room Combo, Open Floorplan, Primary Bedroom Main Floor, Solid Wood Cabinets, Split Bedroom, Stone Counters, Thermostat, Walk-In Closet(s), Window Treatments
- Interior Features
- Ceiling Fans(s), Eat-in Kitchen, Kitchen/Family Room Combo, Open Floorplan, Primary Bedroom Main Floor, Solid Wood Cabinets, Split Bedroom, Stone Counters, Thermostat, Walk-In Closet(s), Window Treatments
- Floor
- Ceramic Tile, Laminate
- Appliances
- Dishwasher, Disposal, Dryer, Electric Water Heater, Microwave, Range, Refrigerator, Washer
- Utilities
- BB/HS Internet Available, Cable Available, Electricity Connected, Public, Sewer Connected, Water Connected
- Heating
- Central, Electric
- Air Conditioning
- Central Air
- Exterior Construction
- Block, Stucco
- Exterior Features
- Private Mailbox, Sidewalk, Sliding Doors
- Roof
- Shingle
- Foundation
- Slab
- Pool
- Private
- Pool Type
- Gunite, Heated, In Ground, Outside Bath Access, Screen Enclosure
- Garage Carport
- 3 Car Garage
- Garage Spaces
- 3
- Garage Features
- Driveway, Garage Door Opener
- Elementary School
- Veterans Elementary School
- Middle School
- Cypress Creek Middle School
- High School
- Cypress Creek High-PO
- Pets
- Allowed
- Flood Zone Code
- X*
- Parcel ID
- 19-26-11-009.0-008.00-036.0
- Legal Description
- LEXINGTON OAKS VILLAGES 8 & 9 PB 39 PG 073 BLOCK 8 LOT 36
Listing courtesy of MORNEAU PROPERTY GROUP. 813-943-3262
Mortgage Calculator
StellarMLS is the source of this information via Internet Data Exchange Program. All listing information is deemed reliable but not guaranteed and should be independently verified through personal inspection by appropriate professionals. Listings displayed on this website may be subject to prior sale or removal from sale. Availability of any listing should always be independently verified. Listing information is provided for consumer personal, non-commercial use, solely to identify potential properties for potential purchase. All other use is strictly prohibited and may violate relevant federal and state law. Data last updated on