Share this with your friends


+18138028979
SO Consulting LLC
18907 Cornuta Street, Lutz, FL 33558
- $379,900
- 4
- BD
- 3
- BA
- 2,098
- SqFt







- List Price
- $379,900
- Status
- Active
- Days on Market
- 50
- Price Change
- ▼ $10,000 1790186967
- MLS#
- TB8538719
- Property Style
- Townhouse
- Year Built
- 2017
- Bedrooms
- 4
- Bathrooms
- 3
- Living Area
- 2,098
- Lot Size
- 3,660
- Acres
- 0.08
- Total Acreage
- 0 to less than 1/4
- Building Name
- Na
- Legal Subdivision Name
- Long Lake Ranch Village 6 Prcl A
- MLS Area Major
- Lutz
Property Description
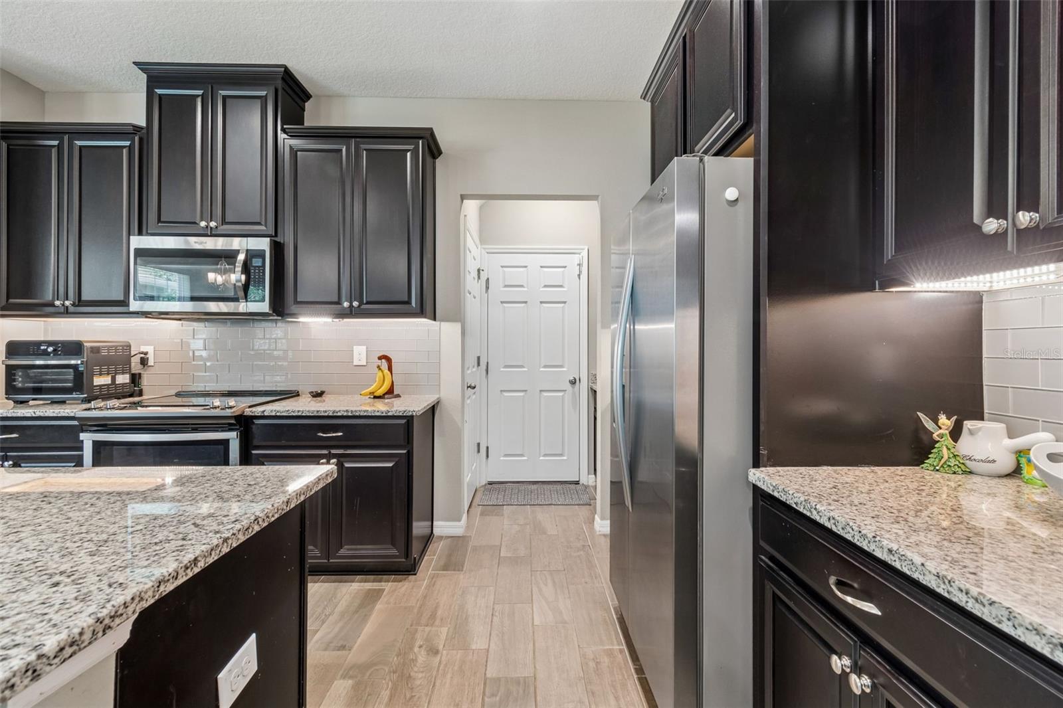
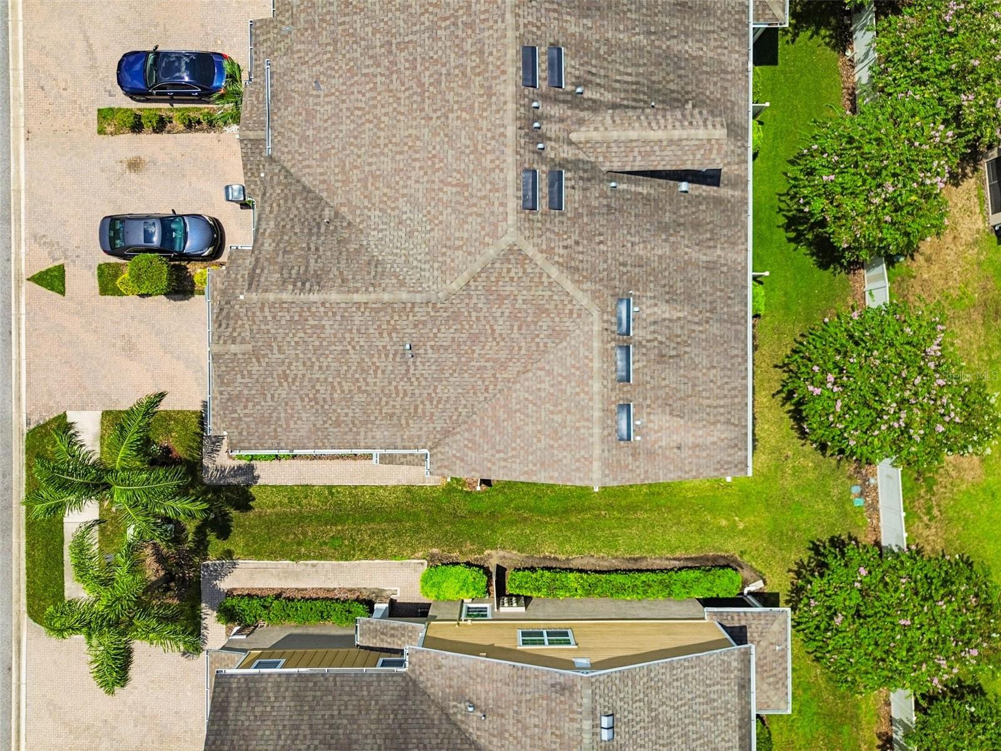
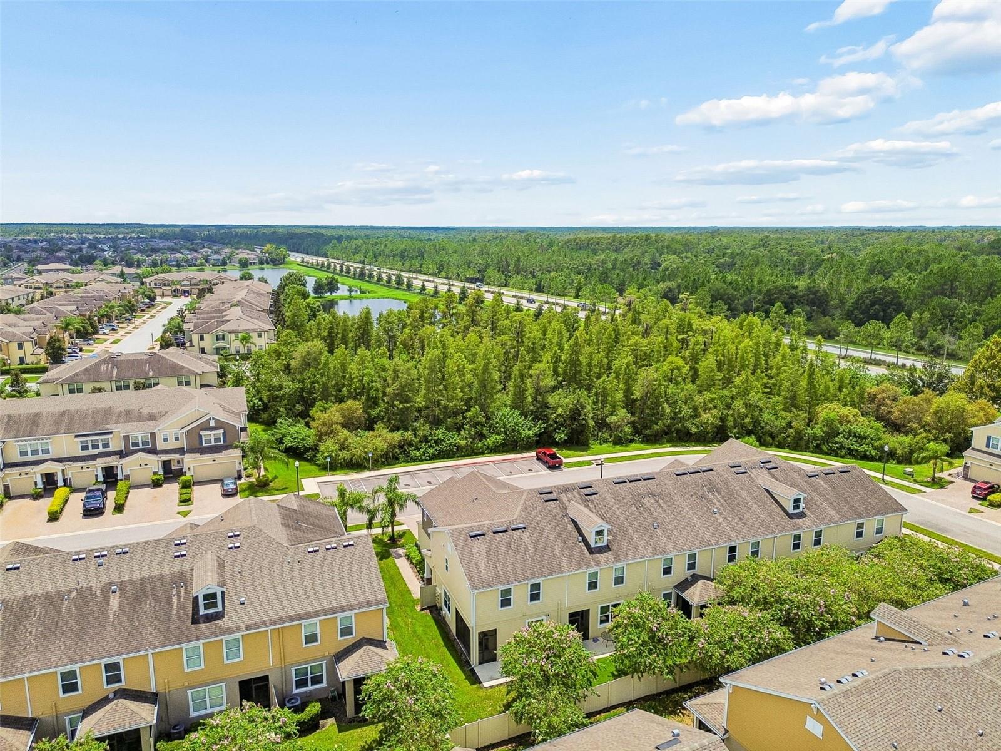
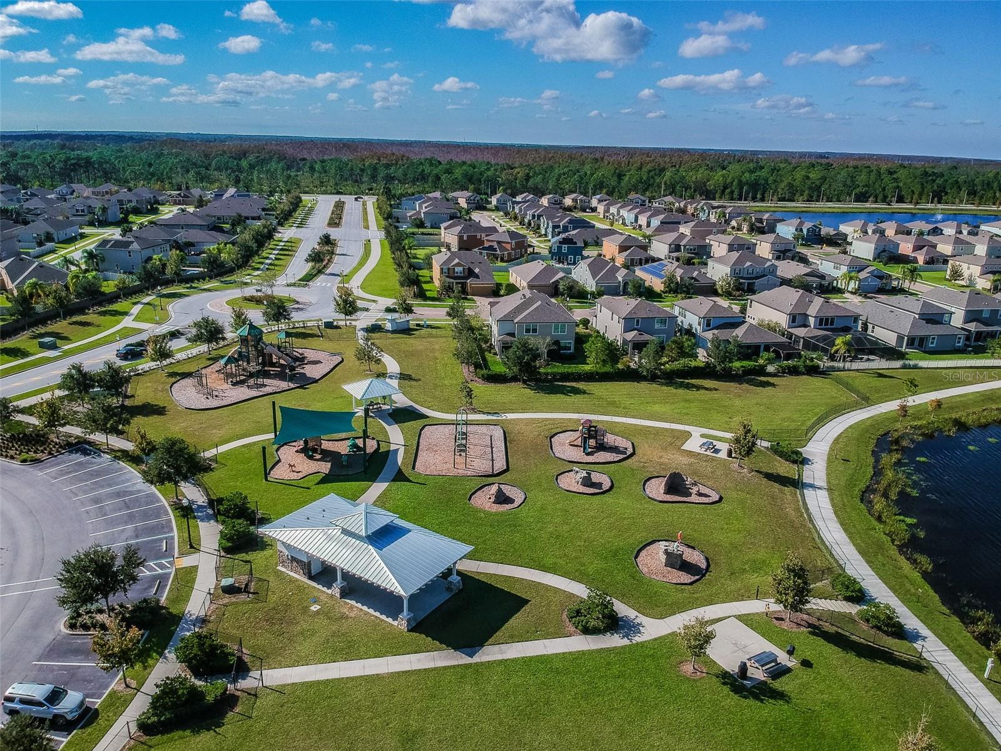
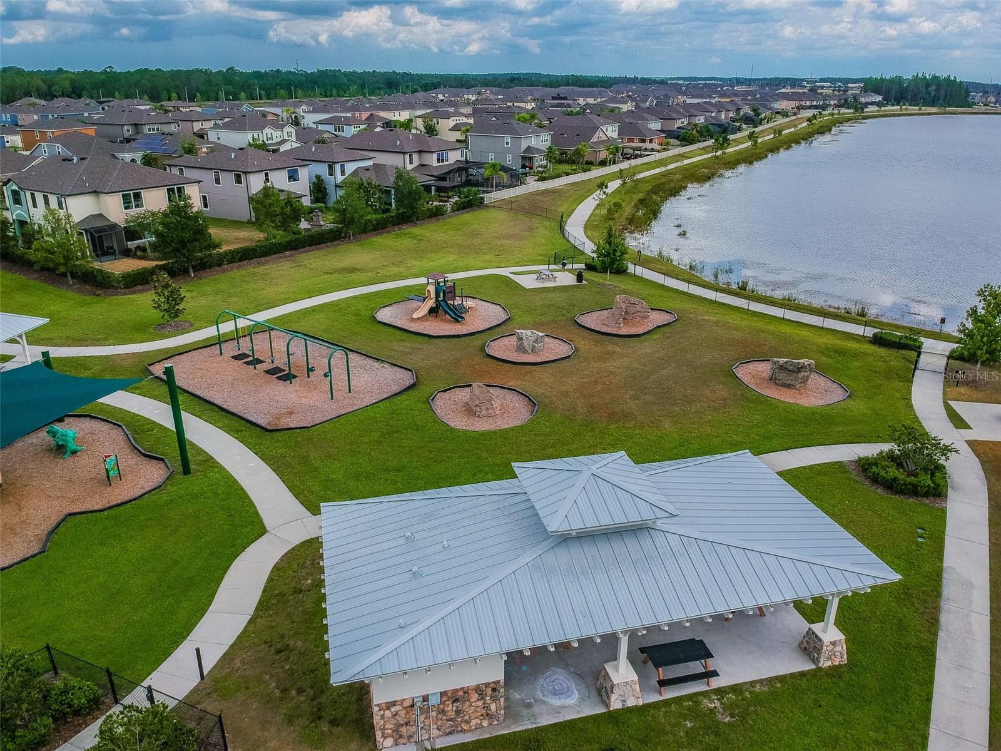
Welcome to 18907 Cornuta Street, a spacious 4-bedroom, 3-bath townhome offering over 2,000 square feet of comfortable living in the highly sought-after Long Lake Ranch community. With the space and functionality of a single-family home combined with the convenience of townhome living, this home offers a versatile layout designed for everyday life and entertaining. Step inside to an open and inviting main living area where the kitchen flows seamlessly into the dining and great room. The kitchen features granite countertops, ample cabinetry, stainless steel appliances, a center island and pantry, creating a functional gathering space at the heart of the home. A full bedroom and bathroom on the first floor adds extra convenience. Upstairs, the spacious primary suite features a large walk in closet an ensuite bath, along with two additional bedrooms and an additional full bathroom providing plenty of flexibility for family, guests or a home office. Located in Long Lake Ranch, residents enjoy an impressive collection of community amenities including pools, parks, playgrounds, a dog park and recreational areas, all in a convenient Lutz location close to shopping, dining and major roadways.
Additional Information
- Taxes
- $6319
- Taxes
- $2,374
- Minimum Lease
- 1-2 Years
- Hoa Fee
- $325
- HOA Payment Schedule
- Monthly
- Maintenance Includes
- Pool, Escrow Reserves Fund, Maintenance Structure, Water
- Community Features
- Clubhouse, Community Mailbox, Deed Restrictions, Dog Park, Park, Playground, Pool, Sidewalks, Tennis Court(s), Street Lights
- Property Description
- Two Story
- Zoning
- MPUD
- Interior Layout
- Ceiling Fans(s), In Wall Pest System, Kitchen/Family Room Combo, Open Floorplan, PrimaryBedroom Upstairs, Thermostat, Walk-In Closet(s), Window Treatments
- Interior Features
- Ceiling Fans(s), In Wall Pest System, Kitchen/Family Room Combo, Open Floorplan, PrimaryBedroom Upstairs, Thermostat, Walk-In Closet(s), Window Treatments
- Floor
- Carpet, Ceramic Tile
- Appliances
- Dishwasher, Disposal, Electric Water Heater, Microwave, Range, Refrigerator
- Utilities
- Cable Connected, Fiber Optics, Underground Utilities
- Heating
- Electric
- Air Conditioning
- Central Air
- Exterior Construction
- Block, Stucco, Frame
- Exterior Features
- Hurricane Shutters, Rain Gutters
- Roof
- Shingle
- Foundation
- Slab
- Pool
- Community
- Garage Carport
- 2 Car Garage
- Garage Spaces
- 2
- Garage Dimensions
- 19x21
- Elementary School
- Skybrooke K-8
- Middle School
- Skybrooke K-8
- High School
- Sunlake High School-PO
- Pets
- Allowed
- Flood Zone Code
- X
- Parcel ID
- 18-26-28-0070-01700-0270
- Legal Description
- LONG LAKE RANCH VILLAGE 6 PARCEL A PB 71 PG 078 BLOCK 17 LOT 27 OR 9598 PG 2105
Listing courtesy of MORNEAU PROPERTY GROUP. 813-943-3262
Mortgage Calculator
StellarMLS is the source of this information via Internet Data Exchange Program. All listing information is deemed reliable but not guaranteed and should be independently verified through personal inspection by appropriate professionals. Listings displayed on this website may be subject to prior sale or removal from sale. Availability of any listing should always be independently verified. Listing information is provided for consumer personal, non-commercial use, solely to identify potential properties for potential purchase. All other use is strictly prohibited and may violate relevant federal and state law. Data last updated on