Share this with your friends


+18138028979
SO Consulting LLC
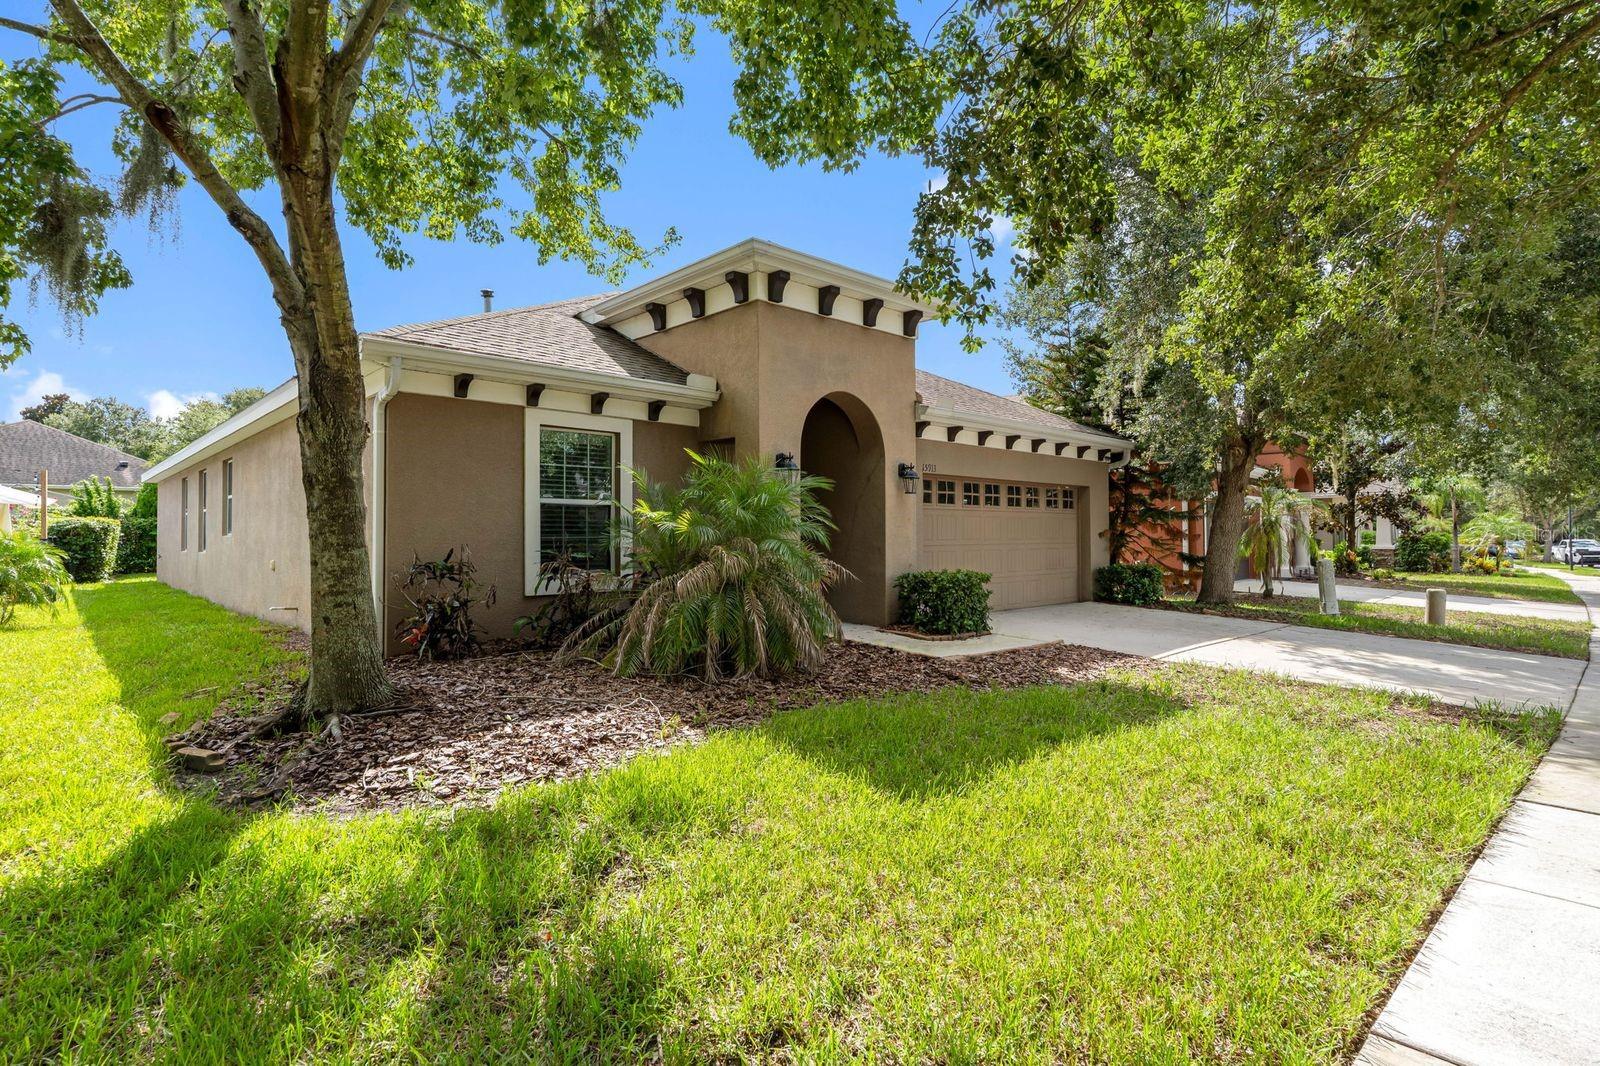
15913 Oakleaf Run Drive, Lithia, FL 33547
- $439,999
- 3
- BD
- 2
- BA
- 2,091
- SqFt






- List Price
- $439,999
- Status
- Pending
- Days on Market
- 31
- MLS#
- TB8538547
- Property Style
- Single Family
- Architectural Style
- Contemporary
- Year Built
- 2011
- Bedrooms
- 3
- Bathrooms
- 2
- Living Area
- 2,091
- Lot Size
- 5,834
- Acres
- 0.13
- Total Acreage
- 0 to less than 1/4
- Legal Subdivision Name
- Starling At Fishhawk Ph Ia
- MLS Area Major
- Lithia
Property Description
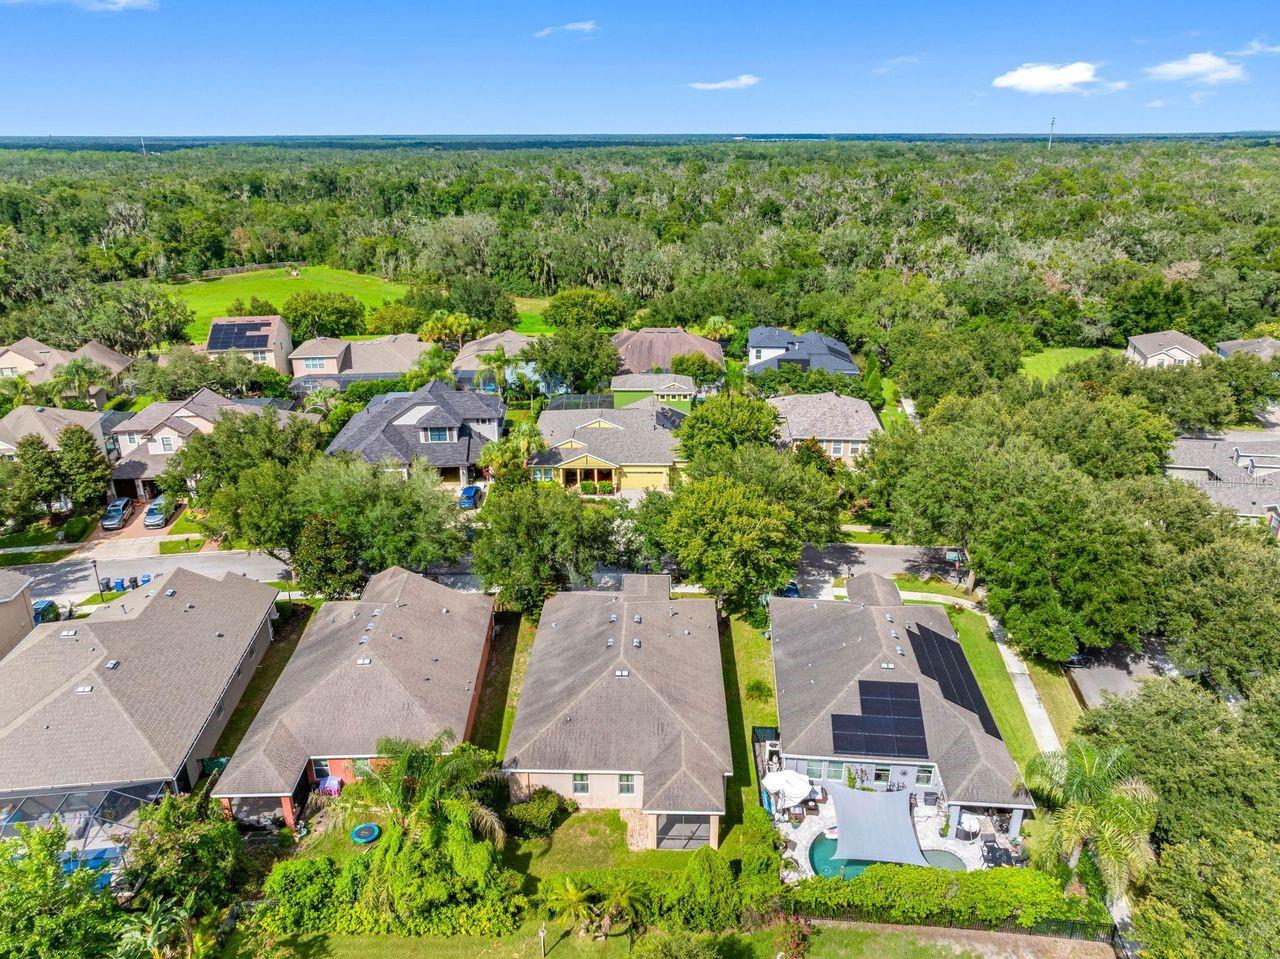
Under contract-accepting backup offers. Welcome to this beautifully maintained home in the desirable Starling at Fish Hawk community! This thoughtfully designed residence offers a spacious, functional layout with versatile living spaces to accommodate today’s lifestyle. The inviting foyer opens to a generous living area and well-appointed kitchen featuring wood cabinetry, granite countertops, stainless steel appliances, and ample space for both everyday living and entertaining. A standout feature is the private bonus room, offering incredible flexibility to suit your needs. With a privacy door, this space can easily transition into a home office, guest retreat, study, or additional sleeping area. The separate flex room provides even more possibilities and can be transformed into a media room, playroom, hobby space, or additional gathering area. The primary suite offers a relaxing retreat with a spacious bedroom, large walk-in closet, and ensuite bath featuring dual vanities, a garden tub, and separate shower. Additional bedrooms provide comfortable accommodations for family and guests. Enjoy the Florida lifestyle from the screened lanai and beautifully landscaped backyard, creating a peaceful space for morning coffee, outdoor dining, or entertaining. Located in the sought-after Starling at Fish Hawk neighborhood with convenient access to shopping, dining, recreation, and highly regarded schools.
Additional Information
- Taxes
- $8703
- Taxes
- $1,776
- Minimum Lease
- No Minimum
- HOA Fee
- $154
- HOA Payment Schedule
- Annually
- Maintenance Includes
- Escrow Reserves Fund, Pool
- Location
- In County, Sidewalk, Paved
- Community Features
- Clubhouse, Dog Park, Fitness Center, Playground, Pool, Sidewalks, Tennis Court(s), Street Lights, No Deed Restriction
- Property Description
- One Story
- Zoning
- PD
- Interior Layout
- Ceiling Fans(s), Living Room/Dining Room Combo, Open Floorplan, Split Bedroom, Thermostat, Walk-In Closet(s)
- Interior Features
- Ceiling Fans(s), Living Room/Dining Room Combo, Open Floorplan, Split Bedroom, Thermostat, Walk-In Closet(s)
- Floor
- Carpet, Ceramic Tile
- Appliances
- Dishwasher, Dryer, Gas Water Heater, Microwave, Range, Refrigerator, Washer
- Utilities
- BB/HS Internet Available, Cable Available, Electricity Connected, Natural Gas Connected, Public, Underground Utilities, Water Connected
- Heating
- Central, Electric
- Air Conditioning
- Central Air
- Exterior Construction
- Stucco
- Exterior Features
- Lighting, Rain Gutters, Sidewalk
- Roof
- Shingle
- Foundation
- Slab
- Pool
- Community
- Garage Carport
- 2 Car Garage
- Garage Spaces
- 2
- Garage Features
- Curb Parking, Driveway, Garage Door Opener
- Garage Dimensions
- 22x20
- Elementary School
- Stowers Elementary
- Middle School
- Barrington Middle
- High School
- Newsome-HB
- Pets
- Allowed
- Flood Zone Code
- X
- Parcel ID
- U-21-30-21-9OA-000049-00008.0
- Legal Description
- STARLING AT FISHHAWK
Listing courtesy of PREMIER REALTY OF TAMPA. 813-417-2480
How much is your home worth?
...get instant property value now!
Mortgage Calculator
StellarMLS is the source of this information via Internet Data Exchange Program. All listing information is deemed reliable but not guaranteed and should be independently verified through personal inspection by appropriate professionals. Listings displayed on this website may be subject to prior sale or removal from sale. Availability of any listing should always be independently verified. Listing information is provided for consumer personal, non-commercial use, solely to identify potential properties for potential purchase. All other use is strictly prohibited and may violate relevant federal and state law. Data last updated on