Share this with your friends


+18138028979
SO Consulting LLC
9902 Stephenson Drive, New Port Richey, FL 34655
- $360,000
- 3
- BD
- 2
- BA
- 1,677
- SqFt
- Sold Price
- $360,000
- List Price
- $369,000
- Status
- Sold
- Days on Market
- 16
- Closing Date
- Sep 25, 2026
- MLS#
- TB8538301
- Property Style
- Single Family
- Year Built
- 1985
- Bedrooms
- 3
- Bathrooms
- 2
- Living Area
- 1,677
- Lot Size
- 7,665
- Acres
- 0.18
- Total Acreage
- 0 to less than 1/4
- Legal Subdivision Name
- Fairway Spgs
- MLS Area Major
- New Port Richey/Seven Springs/Trinity
Property Description
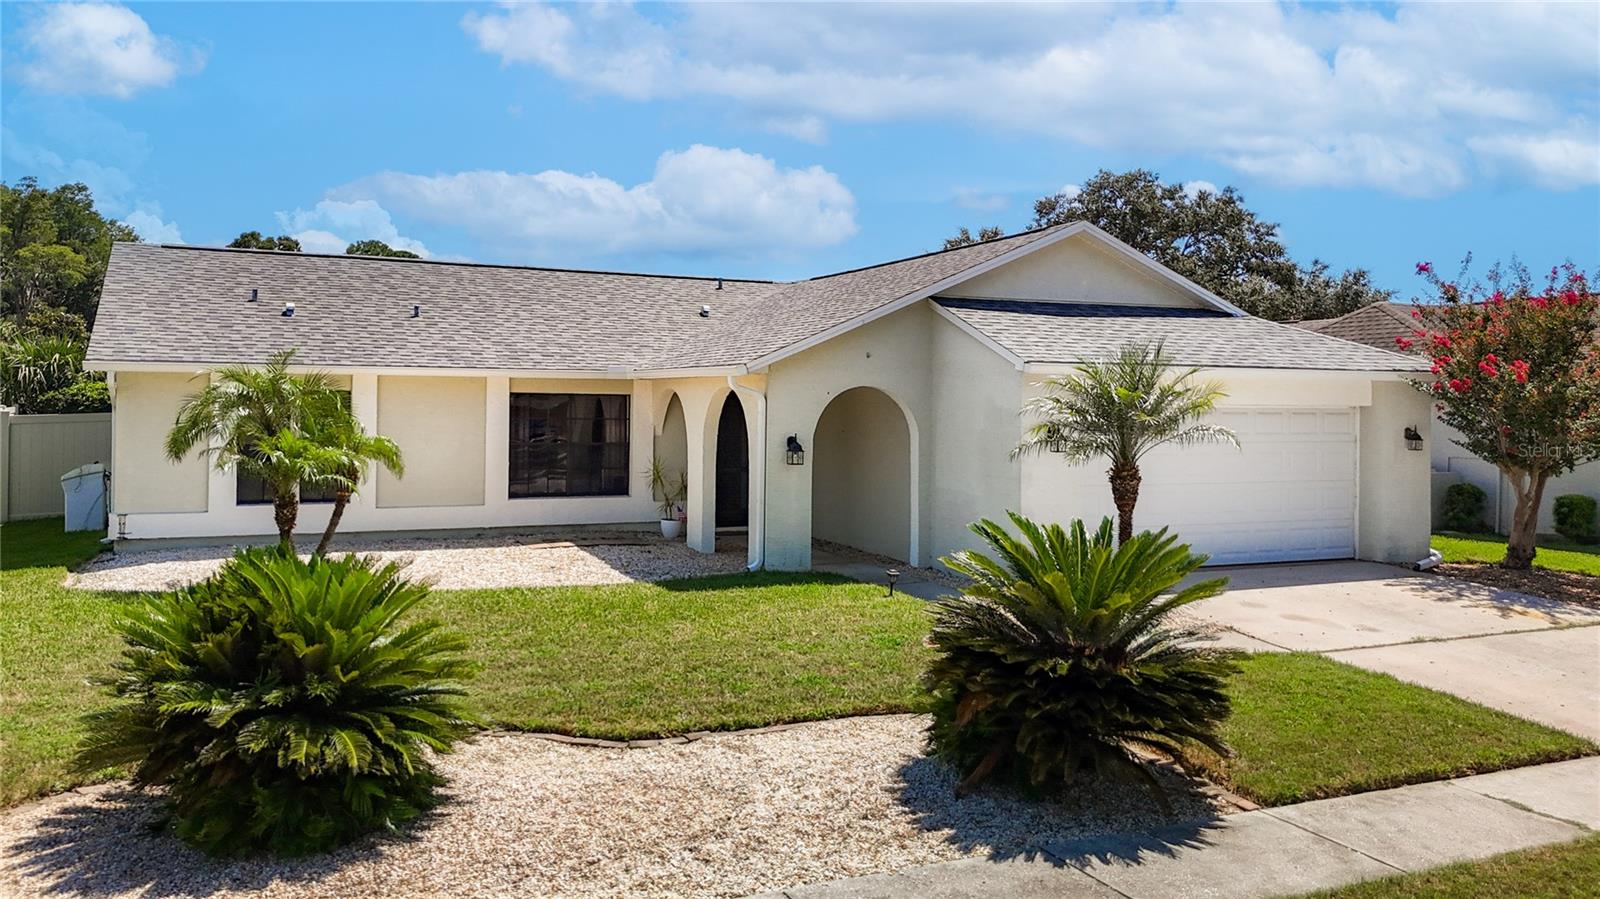
COMPLETELY REMODELED 3/2 in the established and quaint community of Fairway Springs! This Trinity area location is ideal and close to absolutely everything. OPEN FLOORPLAN greets you with neutral colors throughout, fireplace in the living room and a 3 panel sliding glass door to your enclosed patio with a fenced in backyard. Kitchen has stone countertops, wood cabinets and seating for around the bar. Breakfast nook is light and bright with bay windows! Home has updated touches throughout with deco walls and wainscoting. Primary bedroom is its own retreat with updated bathroom ensuite. ENJOY THIS PRIME LOCATION in a great school zone, low taxes and low HOA. Subdivision has its own clubhouse and community pool. ROOF is 2024 HVAC 2019.
Additional Information
- Taxes
- $4962
- Minimum Lease
- 1-2 Years
- HOA Fee
- $385
- HOA Payment Schedule
- Annually
- Maintenance Includes
- Pool
- Community Features
- Clubhouse, Deed Restrictions, Pool, Sidewalks
- Property Description
- One Story
- Zoning
- R4
- Interior Layout
- Cathedral Ceiling(s), Ceiling Fans(s), Living Room/Dining Room Combo, Open Floorplan, Primary Bedroom Main Floor, Solid Surface Counters, Split Bedroom
- Interior Features
- Cathedral Ceiling(s), Ceiling Fans(s), Living Room/Dining Room Combo, Open Floorplan, Primary Bedroom Main Floor, Solid Surface Counters, Split Bedroom
- Floor
- Ceramic Tile, Laminate
- Appliances
- Dishwasher, Microwave, Range, Refrigerator
- Utilities
- Public
- Heating
- Central
- Air Conditioning
- Central Air
- Fireplace Description
- Wood Burning
- Exterior Construction
- Block, Stucco
- Exterior Features
- Rain Gutters, Sidewalk
- Roof
- Shingle
- Foundation
- Slab
- Pool
- Community
- Garage Carport
- 2 Car Garage
- Garage Spaces
- 2
- Garage Features
- Driveway
- Garage Dimensions
- 20x20
- Elementary School
- Longleaf Elementary-Po
- Middle School
- Seven Springs Middle-Po
- High School
- J.W. Mitchell High-PO
- Pets
- Allowed
- Flood Zone Code
- AE
- Parcel ID
- 16-26-24-0450-00000-4060
- Legal Description
- FAIRWAY SPRINGS UNIT 5 PB 23 PGS 31-34 LOT 406
Listing courtesy of GIONTA REALTY GROUP LLC. 727-271-6187
Selling Office: AGORA REAL ESTATE AND DEV INC.How much is your home worth?
...get instant property value now!
Mortgage Calculator
StellarMLS is the source of this information via Internet Data Exchange Program. All listing information is deemed reliable but not guaranteed and should be independently verified through personal inspection by appropriate professionals. Listings displayed on this website may be subject to prior sale or removal from sale. Availability of any listing should always be independently verified. Listing information is provided for consumer personal, non-commercial use, solely to identify potential properties for potential purchase. All other use is strictly prohibited and may violate relevant federal and state law. Data last updated on