3800 Herlong Street, New Port Richey, FL 34655
- $319,000
- 3
- BD
- 3
- BA
- 1,280
- SqFt








- List Price
- $319,000
- Status
- Active
- Days on Market
- 1
- MLS#
- TB8538116
- Property Style
- Townhouse
- Year Built
- 2006
- Bedrooms
- 3
- Bathrooms
- 3
- Baths Half
- 1
- Living Area
- 1,280
- Lot Size
- 2,750
- Acres
- 0.06
- Total Acreage
- 0 to less than 1/4
- Building Name
- N/A
- Legal Subdivision Name
- Longleaf
- MLS Area Major
- New Port Richey/Seven Springs/Trinity
Property Description
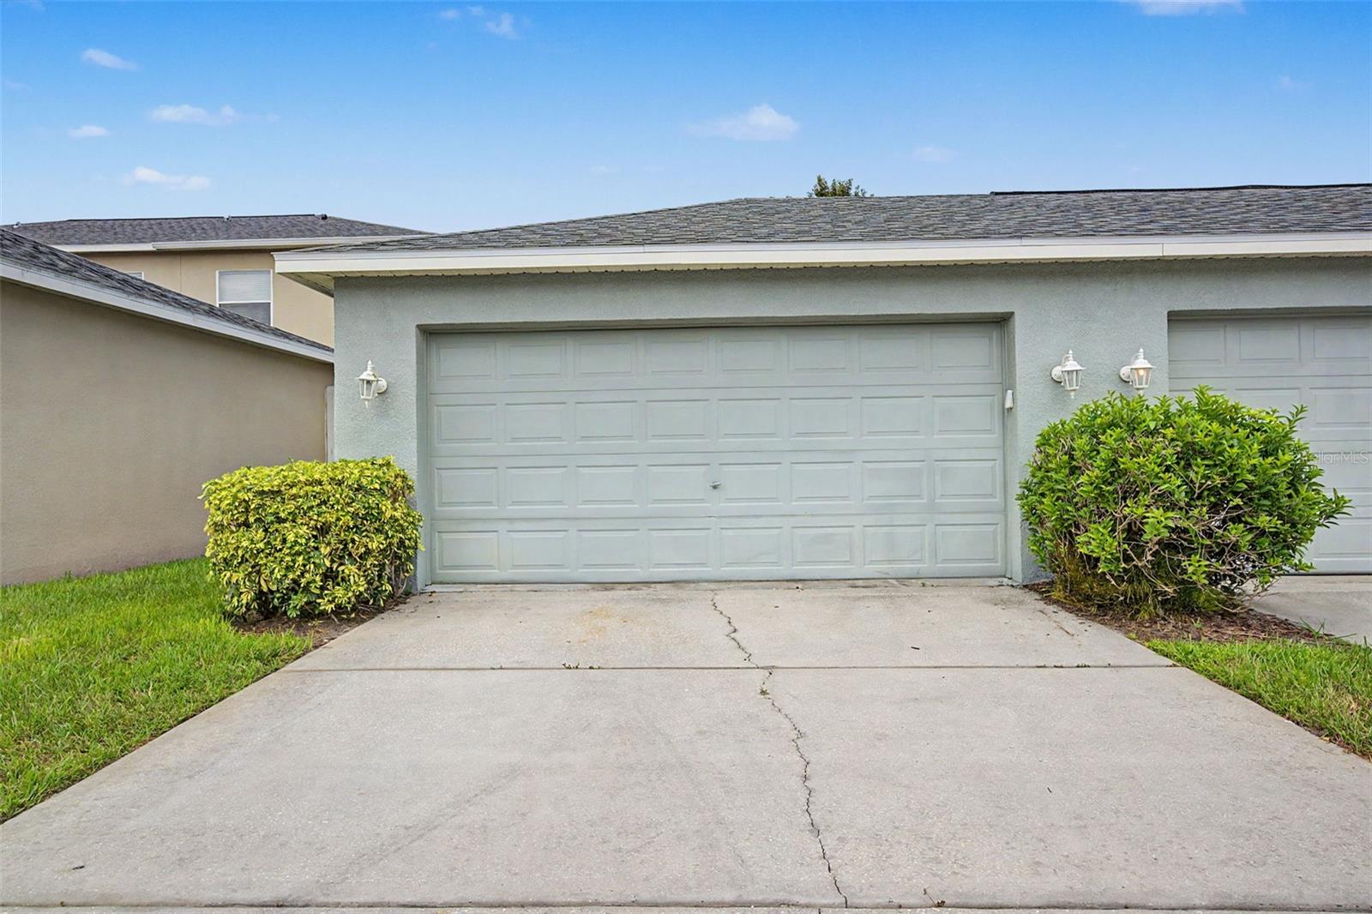
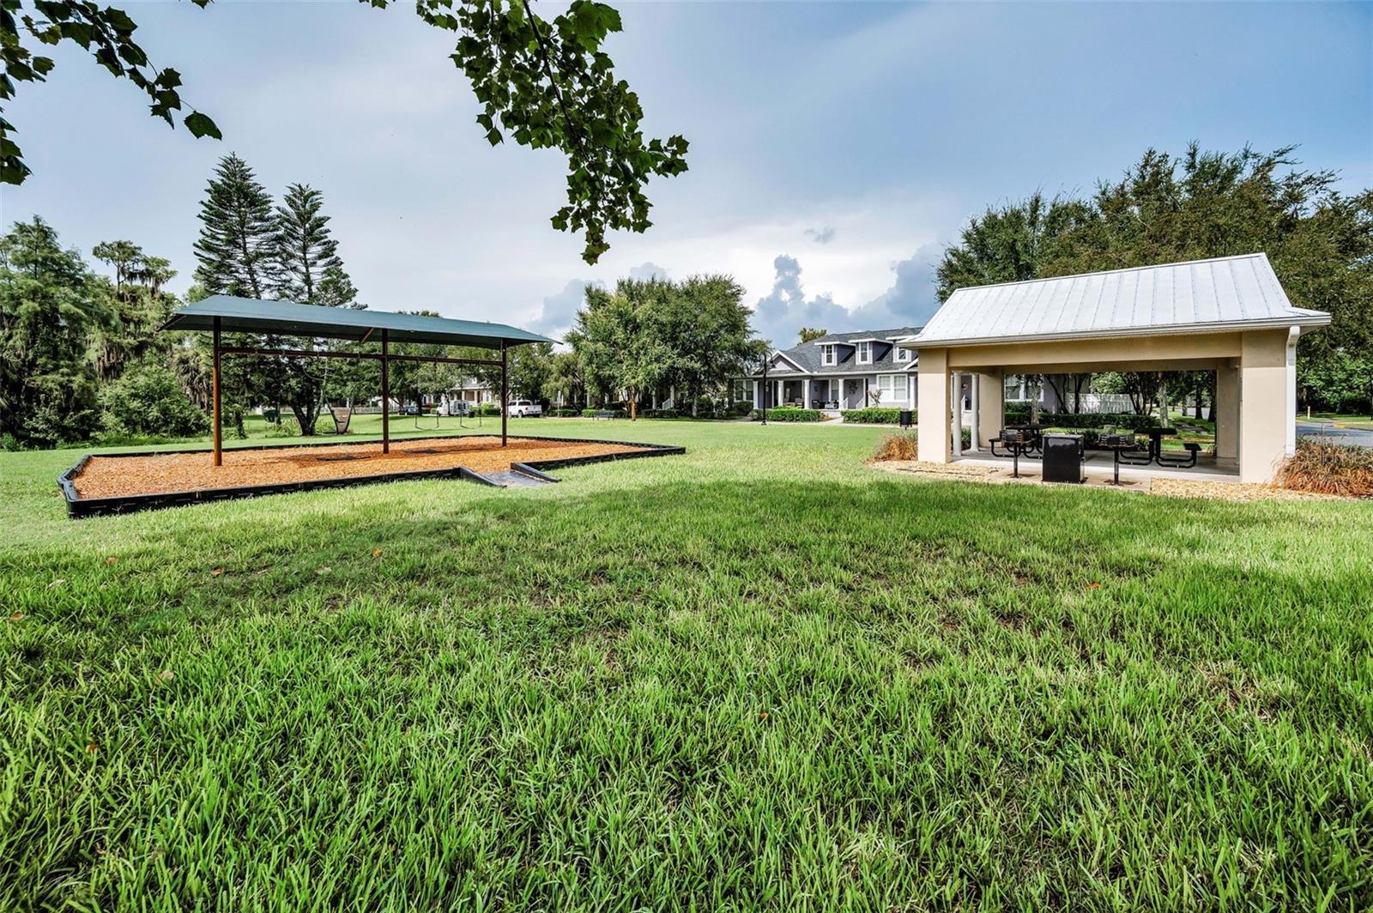
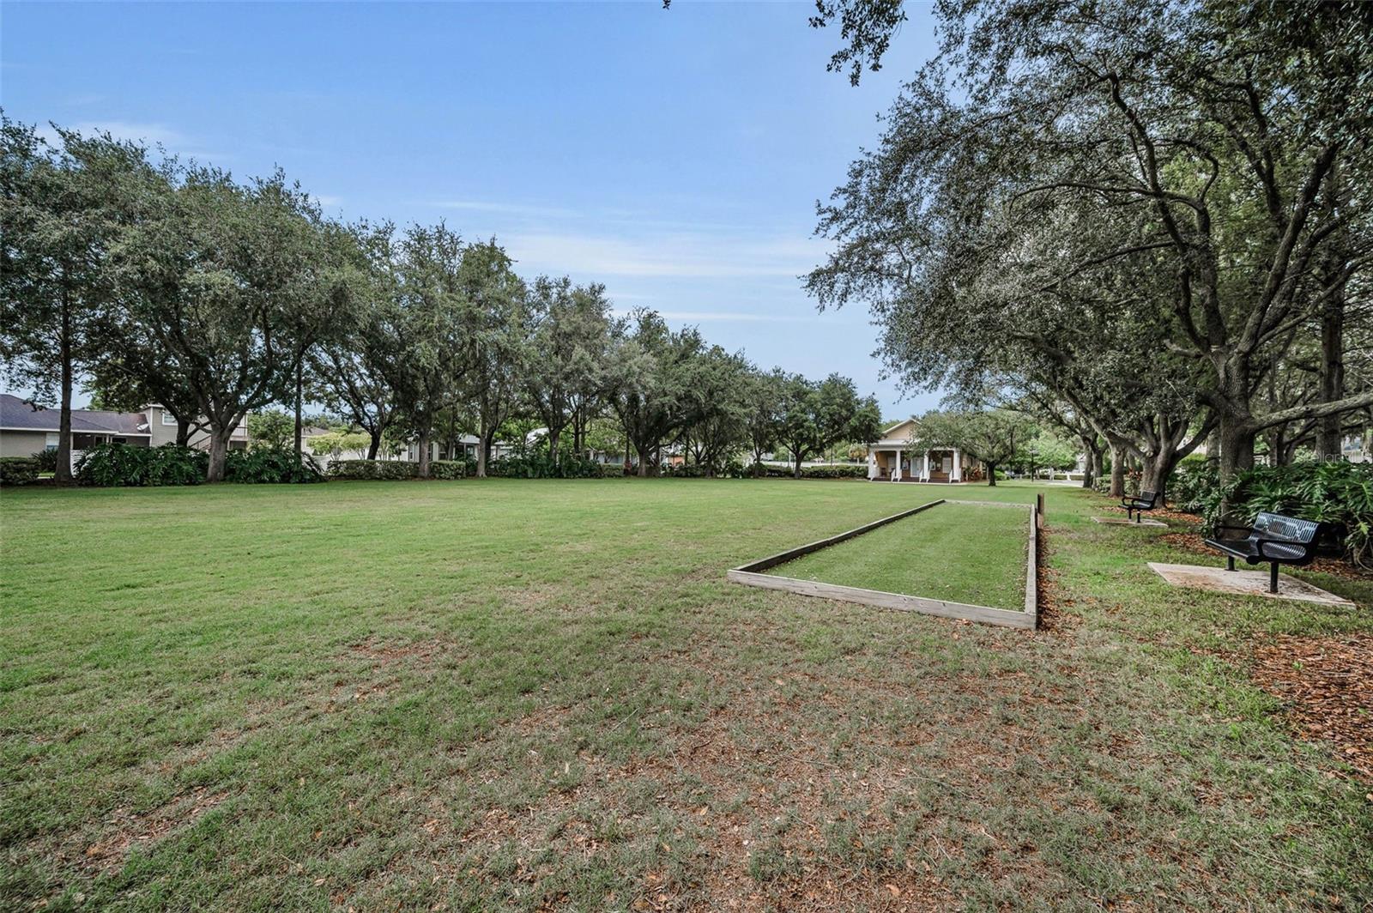
Welcome to Longleaf! One of the most sought-after communities in the Trinity area, Longleaf offers an exceptional blend of lifestyle, convenience, and community amenities. This beautifully maintained end-unit townhome features 3 bedrooms, 2.5 baths, and a detached 2-car garage with alley access. The main-floor open-concept design showcases beautiful hardwood floors and seamlessly connects the living, dining, and renovated kitchen areas, creating an inviting space for everyday living and entertaining. A convenient half-bath and laundry closet complete the main level. Step outside from the kitchen and discover your own fully fenced private courtyard—a wonderful outdoor retreat for relaxing, entertaining, or enjoying Florida's beautiful weather. Upstairs, the hardwood flooring continues throughout and leads to a spacious primary suite featuring an en-suite bathroom with a walk-in closet. Two additional bedrooms and a full guest bathroom provide plenty of space for family, guests, or a home office. Longleaf residents enjoy an impressive array of community amenities, including a community pool, tennis and pickleball courts, basketball and volleyball courts, baseball and soccer fields, multiple playgrounds, and scenic walking trails. The location is equally impressive, with dining, shopping, schools, medical and professional facilities all just minutes away. Enjoy easy access to Starkey Wilderness Park, while Florida's Gulf beaches, Tampa International Airport, and countless outdoor recreational opportunities are only a short drive away. Don't miss your opportunity to make this exceptional Longleaf townhome your new home. Call today to schedule your private showing!
Additional Information
- Taxes
- $3193
- Taxes
- $1,034
- Minimum Lease
- 1-2 Years
- Hoa Fee
- $262
- HOA Payment Schedule
- Monthly
- Maintenance Includes
- Common Area Taxes, Pool, Escrow Reserves Fund, Maintenance Structure, Maintenance Grounds, Trash
- Location
- Sidewalk, Paved
- Community Features
- Clubhouse, Community Mailbox, Deed Restrictions, Golf Carts OK, Irrigation-Reclaimed Water, Park, Pool, Sidewalks, Tennis Court(s), Street Lights
- Property Description
- Two Story
- Zoning
- MPUD
- Interior Layout
- Open Floorplan, PrimaryBedroom Upstairs, Solid Surface Counters
- Interior Features
- Open Floorplan, PrimaryBedroom Upstairs, Solid Surface Counters
- Floor
- Carpet, Wood
- Appliances
- Dishwasher, Disposal, Dryer, Gas Water Heater, Ice Maker, Microwave, Range, Refrigerator, Washer, Water Softener
- Utilities
- BB/HS Internet Available, Cable Available, Electricity Connected, Public, Sewer Connected, Underground Utilities, Water Connected
- Heating
- Central, Electric
- Air Conditioning
- Central Air
- Exterior Construction
- Block, Frame
- Exterior Features
- Sidewalk
- Roof
- Shingle
- Foundation
- Slab
- Pool
- Community
- Garage Carport
- 2 Car Garage
- Garage Spaces
- 2
- Garage Features
- Alley Access, Driveway, Garage Door Opener, Garage Faces Rear, Ground Level, On Street, Open
- Garage Dimensions
- 23X20
- Elementary School
- Longleaf Elementary-Po
- Middle School
- River Ridge Middle-Po
- High School
- River Ridge High-PO
- Pets
- Allowed
- Max Pet Weight
- 1
- Pet Size
- Extra Large (101+ Lbs.)
- Flood Zone Code
- X
- Parcel ID
- 17-26-19-005.0-021.00-015.0
- Legal Description
- LONGLEAF NEIGHBORHOOD TWO PHASE TWO PB 43 PG 140 BLOCK 21 LOT 15 OR 9332 PG 2855
Listing courtesy of RE/MAX ELITE REALTY. 727-785-7653
Mortgage Calculator
StellarMLS is the source of this information via Internet Data Exchange Program. All listing information is deemed reliable but not guaranteed and should be independently verified through personal inspection by appropriate professionals. Listings displayed on this website may be subject to prior sale or removal from sale. Availability of any listing should always be independently verified. Listing information is provided for consumer personal, non-commercial use, solely to identify potential properties for potential purchase. All other use is strictly prohibited and may violate relevant federal and state law. Data last updated on