3642 Trophy Boulevard, New Port Richey, FL 34655
- $119,900
- 2
- BD
- 2
- BA
- 923
- SqFt






- List Price
- $119,900
- Status
- Active
- Days on Market
- 0
- MLS#
- TB8537076
- Property Style
- Condo
- Year Built
- 1974
- Bedrooms
- 2
- Bathrooms
- 2
- Living Area
- 923
- Lot Size
- 996
- Acres
- 0.02
- Total Acreage
- 0 to less than 1/4
- Building Name
- 3642
- Legal Subdivision Name
- 07 Spgs Villas Condo
- MLS Area Major
- New Port Richey/Seven Springs/Trinity
Property Description
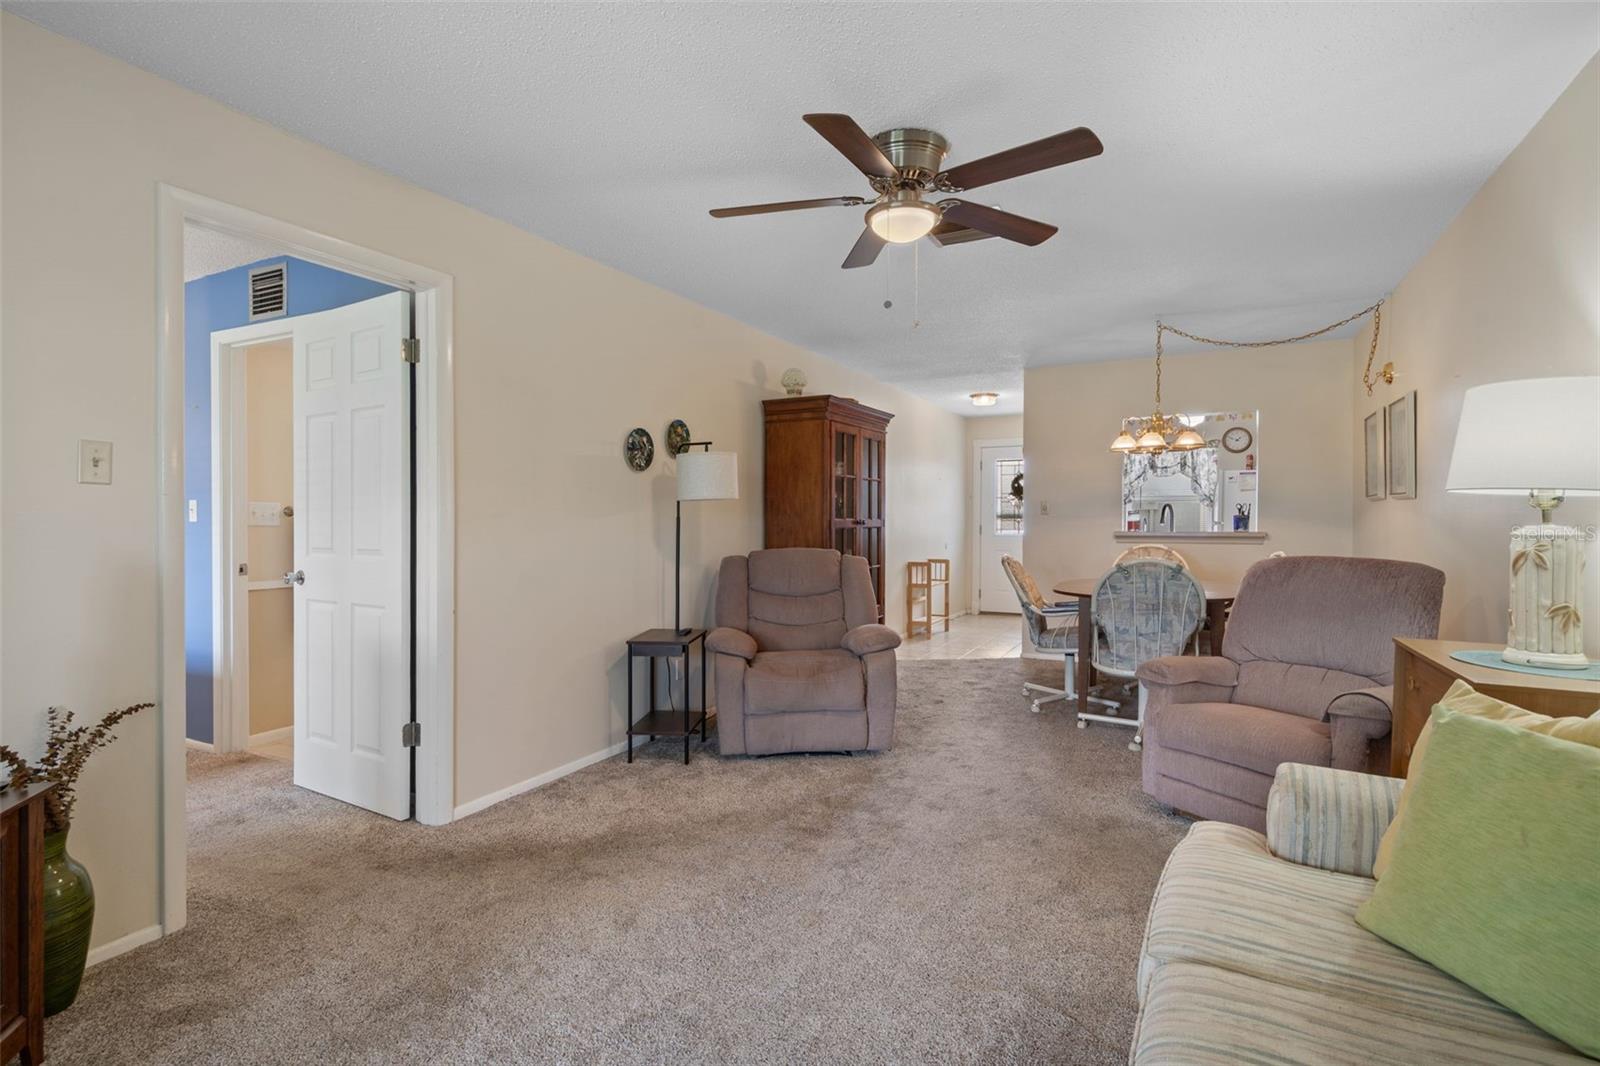
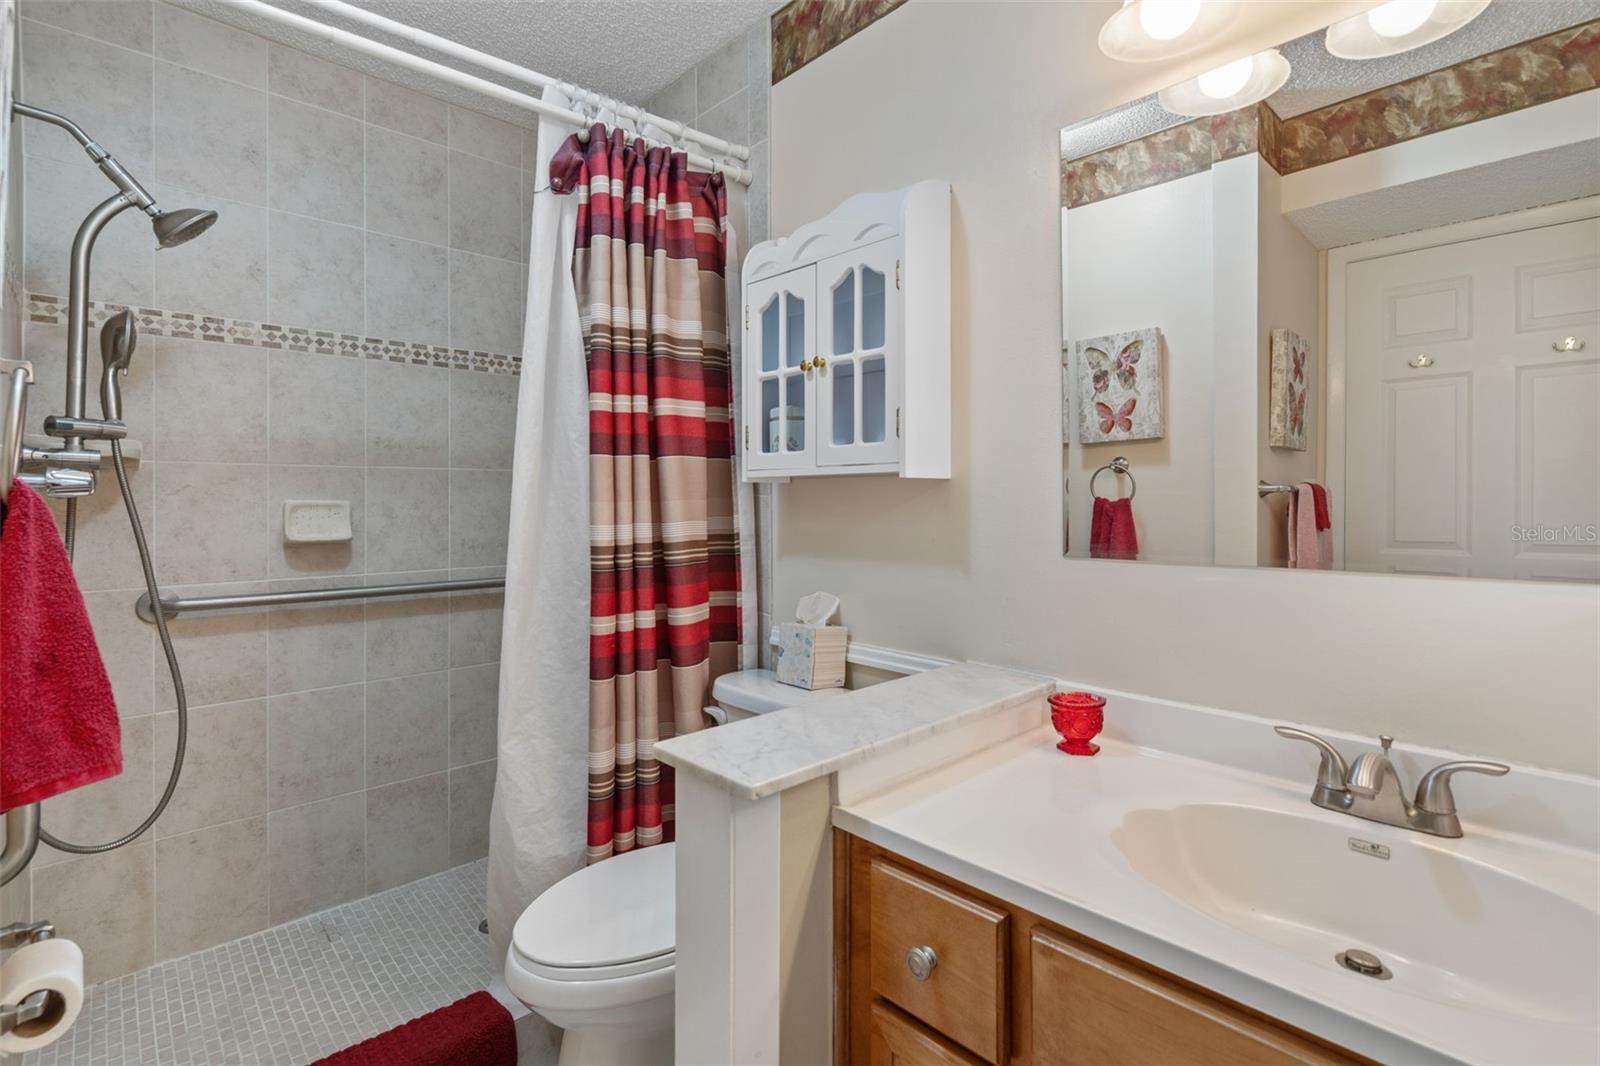
Fantastic opportunity to own a maintenance free condo in the gated community of Seven Springs Golf and Country Club. Live the luxury lifestyle in this beautiful setting offering a community pool and clubhouse. Open concept, light and bright featuring 2 bedrooms and 2 baths plus a carport. Carpeting and tile throughout. Relax in the bonus enclosed Florida room and enjoy the wildlife. Spacious dining room and living combo offer a perfect place to entertain. Convenient to the clubhouse where you can stop to play golf, go to the pro store, enjoy drinks or dinner and socialize. Perfect opportunity and exceptional price! Easily accessible to shops, dining and major highways. Truly experience the Florida lifestyle in this perfect villa/condo!
Additional Information
- Taxes
- $2169
- Minimum Lease
- 1 Month
- Hoa Fee
- $690
- HOA Payment Schedule
- Monthly
- Maintenance Includes
- Guard - 24 Hour, Cable TV, Pool, Internet, Maintenance Structure, Maintenance Grounds, Recreational Facilities, Sewer, Trash, Water
- Community Features
- Buyer Approval Required, Clubhouse, Community Mailbox, Deed Restrictions, Gated Community - Guard, Golf Carts OK, Golf, Pool, Sidewalks, Tennis Court(s), Street Lights, Golf Community
- Property Description
- One Story, Attached
- Zoning
- MF1
- Interior Layout
- Ceiling Fans(s), Living Room/Dining Room Combo, Open Floorplan, Primary Bedroom Main Floor, Window Treatments
- Interior Features
- Ceiling Fans(s), Living Room/Dining Room Combo, Open Floorplan, Primary Bedroom Main Floor, Window Treatments
- Floor
- Carpet, Ceramic Tile
- Appliances
- Cooktop, Dishwasher, Microwave, Range, Refrigerator
- Utilities
- Cable Available, Electricity Available, Electricity Connected, Sewer Available, Sewer Connected
- Heating
- Central, Electric
- Air Conditioning
- Central Air
- Exterior Construction
- Block
- Exterior Features
- Shade Shutter(s), Sliding Doors
- Roof
- Shingle
- Foundation
- Slab
- Pool
- Community
- Garage Carport
- 1 Car Carport
- Garage Features
- Assigned, Covered
- Elementary School
- Longleaf Elementary-Po
- Middle School
- Seven Springs Middle-Po
- High School
- J.W. Mitchell High-PO
- Pets
- Allowed
- Pet Size
- Small (16-35 Lbs.)
- Floor Number
- 1
- Flood Zone Code
- X500
- Parcel ID
- 16-26-24-002.B-032.00-004.0
- Legal Description
- SEVEN SPRINGS VILLAS CONDO U 3 PB 13 PG 25 APT 4 BLDG 32 & COMMON ELEMENTS
Listing courtesy of LE REAL ESTATE GROUP. 727-243-2000
Mortgage Calculator
StellarMLS is the source of this information via Internet Data Exchange Program. All listing information is deemed reliable but not guaranteed and should be independently verified through personal inspection by appropriate professionals. Listings displayed on this website may be subject to prior sale or removal from sale. Availability of any listing should always be independently verified. Listing information is provided for consumer personal, non-commercial use, solely to identify potential properties for potential purchase. All other use is strictly prohibited and may violate relevant federal and state law. Data last updated on