12010 Steppingstone Boulevard, Tampa, FL 33635
- $589,000
- 3
- BD
- 2
- BA
- 2,249
- SqFt






- List Price
- $589,000
- Status
- Active
- Days on Market
- 15
- MLS#
- TB8534804
- Property Style
- Single Family
- Year Built
- 1989
- Bedrooms
- 3
- Bathrooms
- 2
- Living Area
- 2,249
- Lot Size
- 7,556
- Acres
- 0.17
- Total Acreage
- 0 to less than 1/4
- Legal Subdivision Name
- Countryway Prcl B Trct 21 Ph 2
- MLS Area Major
- Tampa
Property Description
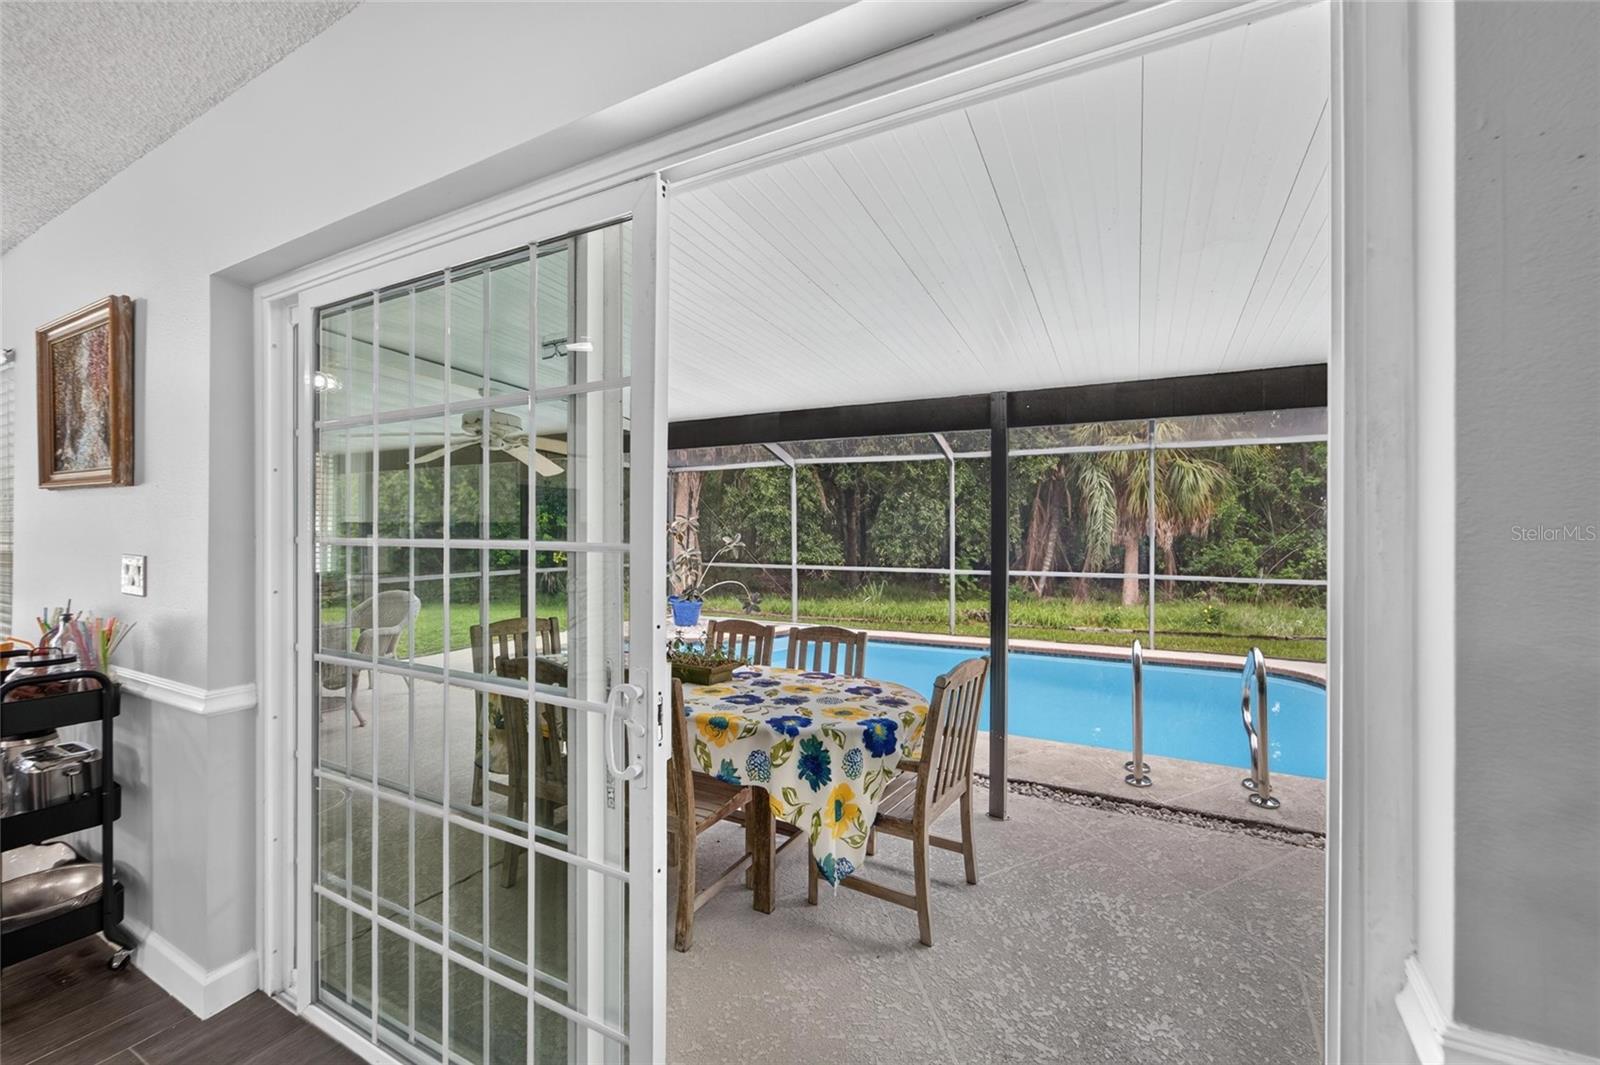
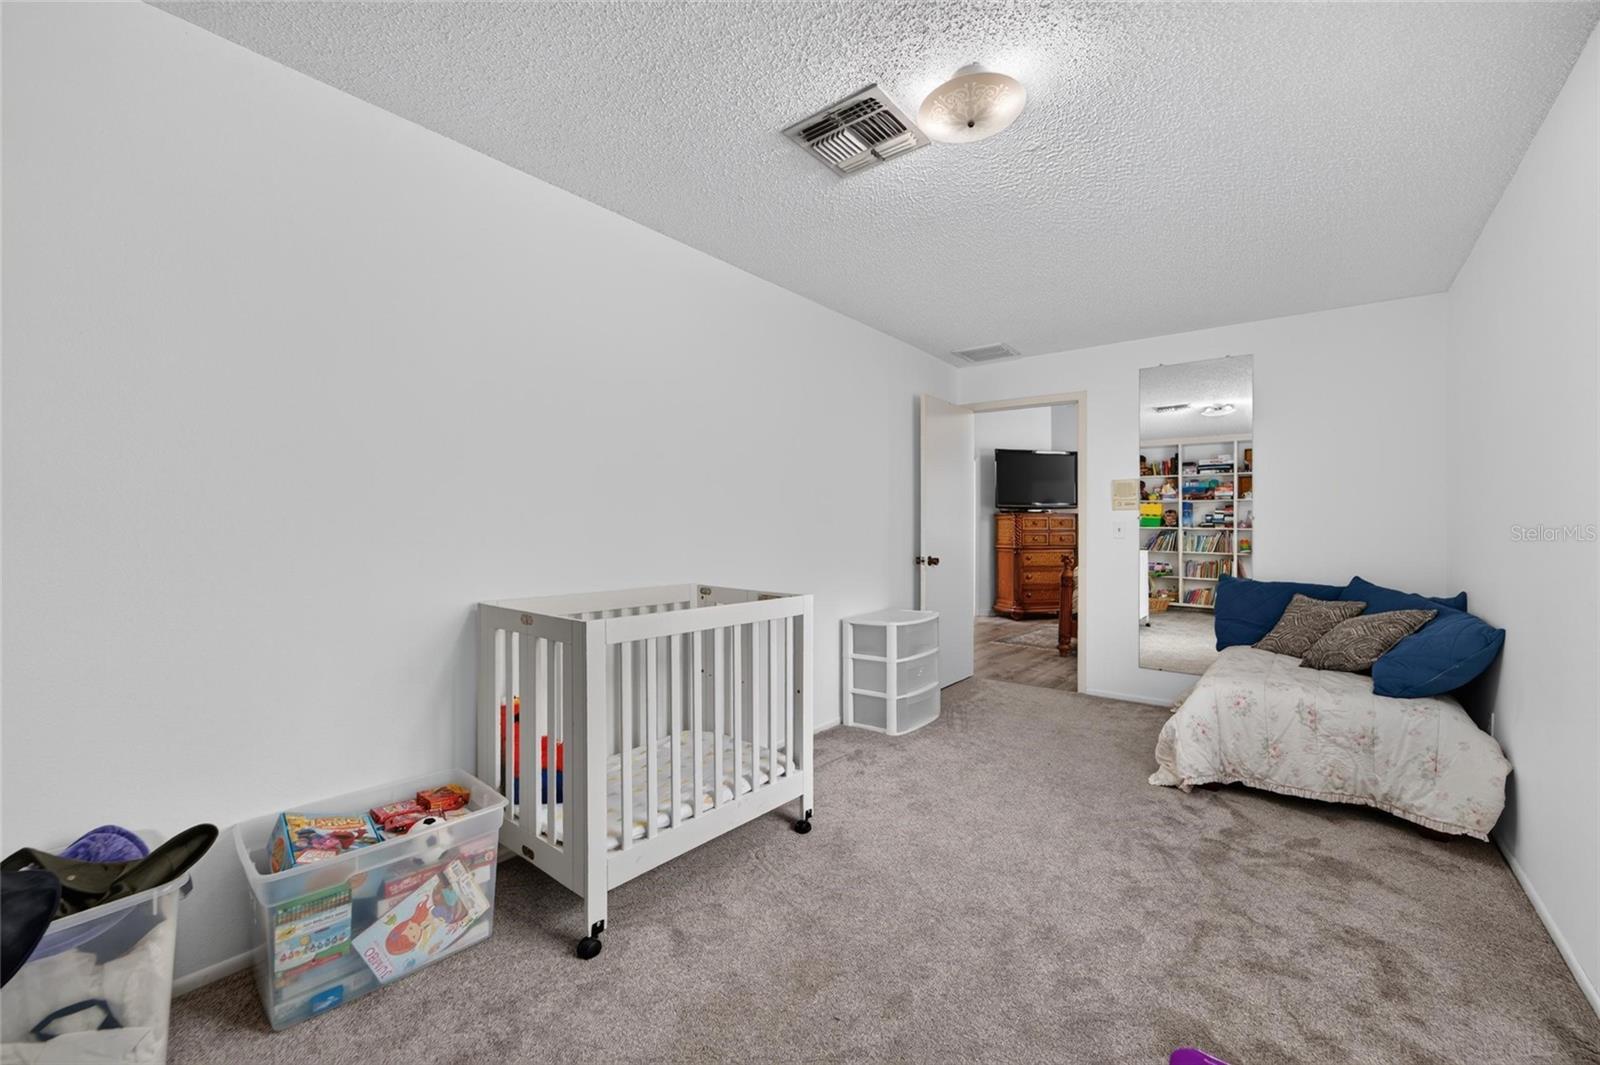
Welcome to your own private Florida retreat in the highly desirable Countryway community just south of the Westchase area of Tampa! This inviting POOL home featuring 3-bedrooms, 2-full bathrooms in Countryway offers the perfect combination of comfort, character, functionality, and location. Nestled in an established community surrounded by mature landscaping, peaceful conservation views, and an abundance of nearby amenities, this home offers the Florida lifestyle you've been searching for. Step inside to an inviting open split-bedroom floor plan with VAULTED ceilings that create a spacious, airy feel throughout the main living areas. A cozy wood-burning fireplace adds warmth and character, while tile flooring throughout the main living spaces provides both style and easy maintenance. The beautiful cypress-countertop bar area is an ideal gathering spot for entertaining family and friends or enjoying a relaxed evening at home.The spacious primary suite with walk-in closet, features a versatile flex room that can easily adapt to your lifestyle. Whether you envision a home office, fitness room, nursery, private sitting area, reading room, or hobby space, this additional room gives you the flexibility today's homeowners are looking for. One of the home's most appealing features is the seamless connection between the indoor and outdoor living spaces. The dining area opens through sliding glass doors to a covered, screened-in lanai and private pool (NEW PUMP-2026), creating the perfect setting for year-round Florida living. Start your morning with coffee overlooking the sparkling pool and peaceful conservation views, spend sunny afternoons enjoying the pool, or gather with friends and family for memorable evenings outdoors. The guest bathroom with new vanity offers direct access to the pool, providing exceptional convenience for family and guests and making pool days and outdoor entertaining effortless. The home also features a spacious 18' x 21' two-car garage, and a FRESHLY PAINTED EXTERIOR completed in July 2026, adding to the home's appeal and curb presence. Best of all, there are NO CDD FEES. Located in Countryway, just south of Westchase, this home places you in one of Tampa's most desirable northwest areas, with convenient access to shopping, restaurants, recreation, golf, major highways, and Tampa International Airport. Outdoor recreation is just minutes away, with numerous parks and recreational facilities offering playgrounds, basketball courts, tennis courts, soccer fields, walking and biking trails, picnic areas, open green spaces, and activities for all ages. Golf enthusiasts will appreciate having multiple public golf options nearby, making it easy to enjoy a round of golf without traveling far from home. Shopping and dining are also conveniently located throughout the Westchase area. Families will appreciate the home's location with access to well-regarded schools in the surrounding area. With Tampa International Airport, major highways, shopping, dining, golf, and the Gulf Coast's beautiful beaches all within convenient reach, this location makes it easy to enjoy the Florida lifestyle! This is more than a house—it's a place to relax, entertain, make memories, and enjoy the Florida lifestyle year-round. Don't miss the opportunity to make this beautiful Countryway pool home your own!
Additional Information
- Taxes
- $3696
- Minimum Lease
- 1-2 Years
- HOA Fee
- $300
- HOA Payment Schedule
- Annually
- Location
- Flood Insurance Required
- Community Features
- Park, Playground, Sidewalks, No Deed Restriction
- Property Description
- One Story
- Zoning
- PD
- Interior Layout
- Ceiling Fans(s), Open Floorplan, Stone Counters, Vaulted Ceiling(s), Walk-In Closet(s)
- Interior Features
- Ceiling Fans(s), Open Floorplan, Stone Counters, Vaulted Ceiling(s), Walk-In Closet(s)
- Floor
- Carpet, Tile
- Appliances
- Dishwasher, Microwave, Range, Refrigerator
- Utilities
- Electricity Connected, Water Connected
- Heating
- Central
- Air Conditioning
- Central Air
- Fireplace Description
- Wood Burning
- Exterior Construction
- Stucco
- Exterior Features
- Private Mailbox, Sidewalk, Sliding Doors
- Roof
- Shingle
- Foundation
- Slab
- Pool
- Private
- Pool Type
- In Ground
- Garage Carport
- 2 Car Garage
- Garage Spaces
- 2
- Pets
- Allowed
- Flood Zone Code
- AE
- Parcel ID
- U-20-28-17-06Y-A00000-00042.0
- Legal Description
- COUNTRYWAY PARCEL B TRACT 21 PHASE 2 LOT 42 BLOCK A
Listing courtesy of 27NORTH REALTY. 630-803-8506
Mortgage Calculator
StellarMLS is the source of this information via Internet Data Exchange Program. All listing information is deemed reliable but not guaranteed and should be independently verified through personal inspection by appropriate professionals. Listings displayed on this website may be subject to prior sale or removal from sale. Availability of any listing should always be independently verified. Listing information is provided for consumer personal, non-commercial use, solely to identify potential properties for potential purchase. All other use is strictly prohibited and may violate relevant federal and state law. Data last updated on