Share this with your friends


+18138028979
SO Consulting LLC
4106 Balington Drive, Valrico, FL 33596
- $379,900
- 4
- BD
- 3
- BA
- 2,472
- SqFt




- List Price
- $379,900
- Status
- Active
- Days on Market
- 94
- Price Change
- ▼ $20,000 1790269421
- MLS#
- TB8525099
- Foreclosure
- Yes
- Property Style
- Single Family
- Year Built
- 2003
- Bedrooms
- 4
- Bathrooms
- 3
- Living Area
- 2,472
- Lot Size
- 8,715
- Acres
- 0.20
- Total Acreage
- 0 to less than 1/4
- Legal Subdivision Name
- Buckhorn Preserve Phase 2
- MLS Area Major
- Valrico
Property Description
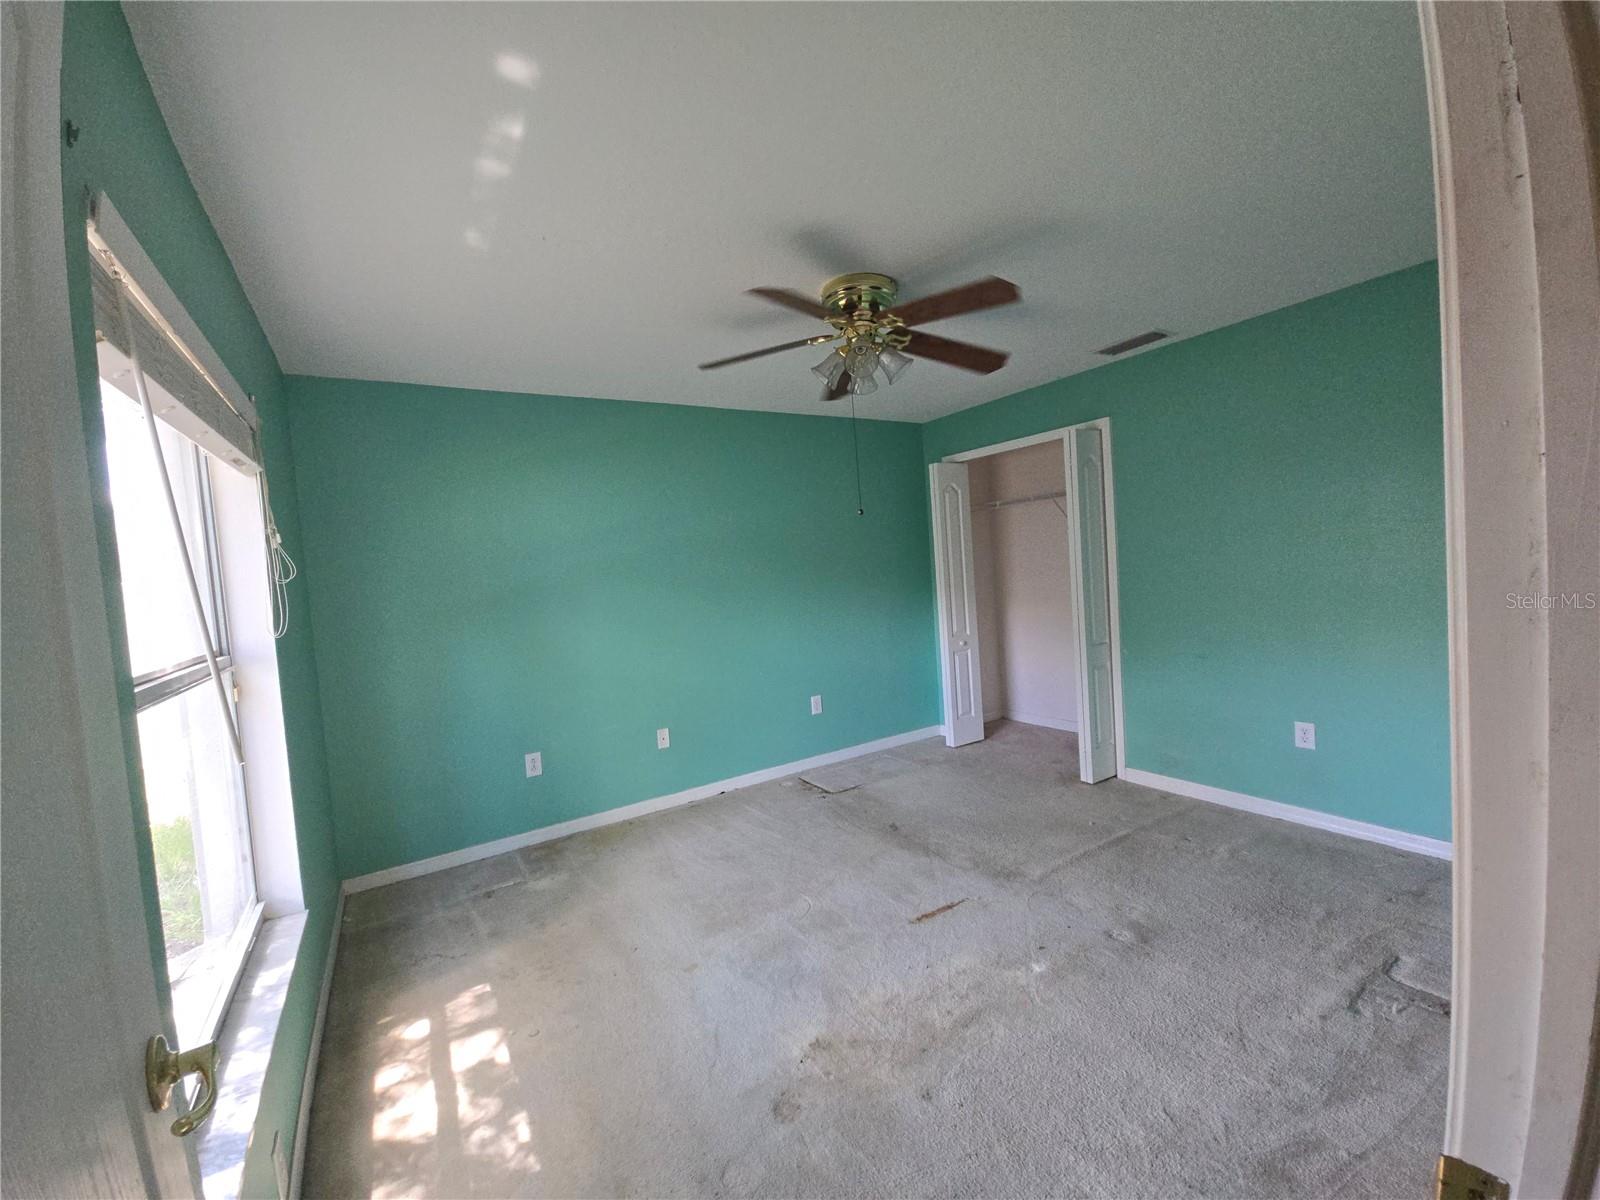
Virtually Staged. Auction Property. One or more images have been "virtually staged or retouched". REO/Foreclosure. View 28 photos for 4106 Balington Dr, this 4 bed, 3 bath, 2472 sqft single-family home in Valrico, FL, listed at $379,900. MLS #TB8525099. This Lennar home needs the right buyer to make it sparkle again. Located in the beautiful Buckhorn Preserve community of Valrico, Florida. The home sits at the end of a cul-de-sac and is built on a large .20 acre or 8,715 sqft lot. The backyard is huge, fully fenced, and spacious. The garage is large enough to accommodate 2 mid-size vehicles, and the exterior parking pad could hold up to 4 mid-size cars. There's plenty of space inside to enjoy the features as you enter through the front door, you are greeted with a lovely formal living room and a separate dining room both compliments the entryway. The interior space also boasts a large master bedroom with a separate office that exits out onto a patio pad, there's two large walk-in closets, and a large master bathroom with separate sinks, a soaking tub, and walk-in shower. Also included are three additional bedrooms and two bathrooms on the opposite side of the home. You will enjoy sitting in the large open great room, and enjoy cooking in the spacious kitchen that boasts "cabinets galore, with a large side pantry, and in the kitchen there is a separate eat-in breakfast nook. Close to schools, shopping, restaurants, I-75 freeway, and the Selmon Toll Road. Come take a look! Schedule your appointment today.
Additional Information
- Taxes
- $3004
- Minimum Lease
- No Minimum
- HOA Fee
- $360
- HOA Payment Schedule
- Annually
- Community Features
- No Deed Restriction
- Property Description
- One Story
- Zoning
- PD
- Interior Layout
- Primary Bedroom Main Floor, Walk-In Closet(s)
- Interior Features
- Primary Bedroom Main Floor, Walk-In Closet(s)
- Floor
- Carpet, Ceramic Tile
- Appliances
- Dishwasher, Gas Water Heater, Range
- Utilities
- Other
- Heating
- Electric
- Air Conditioning
- Central Air
- Exterior Construction
- Block
- Exterior Features
- Sidewalk
- Roof
- Shingle
- Foundation
- Slab
- Pool
- No Pool
- Garage Carport
- 2 Car Garage
- Garage Spaces
- 2
- Garage Features
- Driveway
- Elementary School
- Nelson-Hb
- Middle School
- Mulrennan-Hb
- High School
- Durant-HB
- Fences
- Vinyl
- Pets
- Allowed
- Flood Zone Code
- X
- Parcel ID
- U-05-30-21-650-000007-00025.0
- Legal Description
- BUCKHORN PRESERVE PHASE 2 LOT 25 BLOCK 7
Listing courtesy of VYLLA HOME. 813-947-7996
Mortgage Calculator
StellarMLS is the source of this information via Internet Data Exchange Program. All listing information is deemed reliable but not guaranteed and should be independently verified through personal inspection by appropriate professionals. Listings displayed on this website may be subject to prior sale or removal from sale. Availability of any listing should always be independently verified. Listing information is provided for consumer personal, non-commercial use, solely to identify potential properties for potential purchase. All other use is strictly prohibited and may violate relevant federal and state law. Data last updated on