3138 Hilliard Drive, Wesley Chapel, FL 33543
- $595,000
- 5
- BD
- 4
- BA
- 3,773
- SqFt






- List Price
- $595,000
- Status
- Active
- Days on Market
- 198
- Price Change
- ▼ $30,000 1771431330
- MLS#
- TB8461289
- Property Style
- Single Family
- Architectural Style
- Contemporary
- Year Built
- 2019
- Bedrooms
- 5
- Bathrooms
- 4
- Baths Half
- 1
- Living Area
- 3,773
- Lot Size
- 10,961
- Acres
- 0.25
- Total Acreage
- 1/4 to less than 1/2
- Legal Subdivision Name
- Meadow Pointe 4 Prcl N O & P En
- MLS Area Major
- Zephyrhills/Wesley Chapel
Property Description
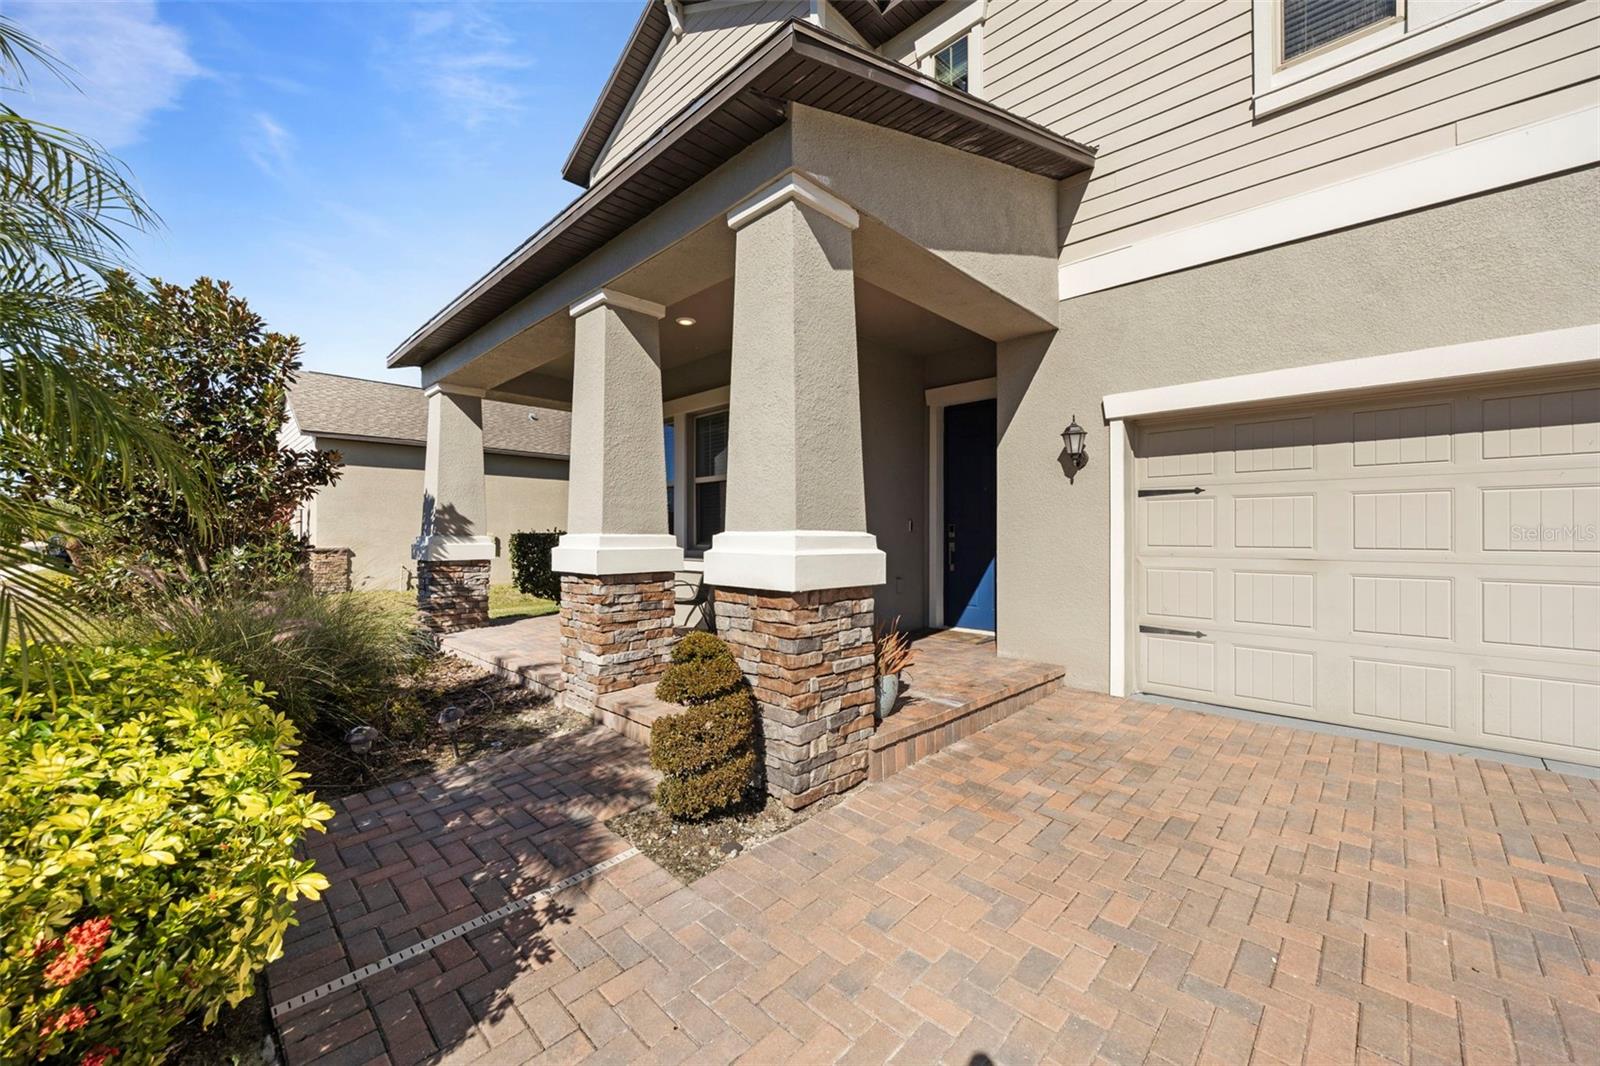
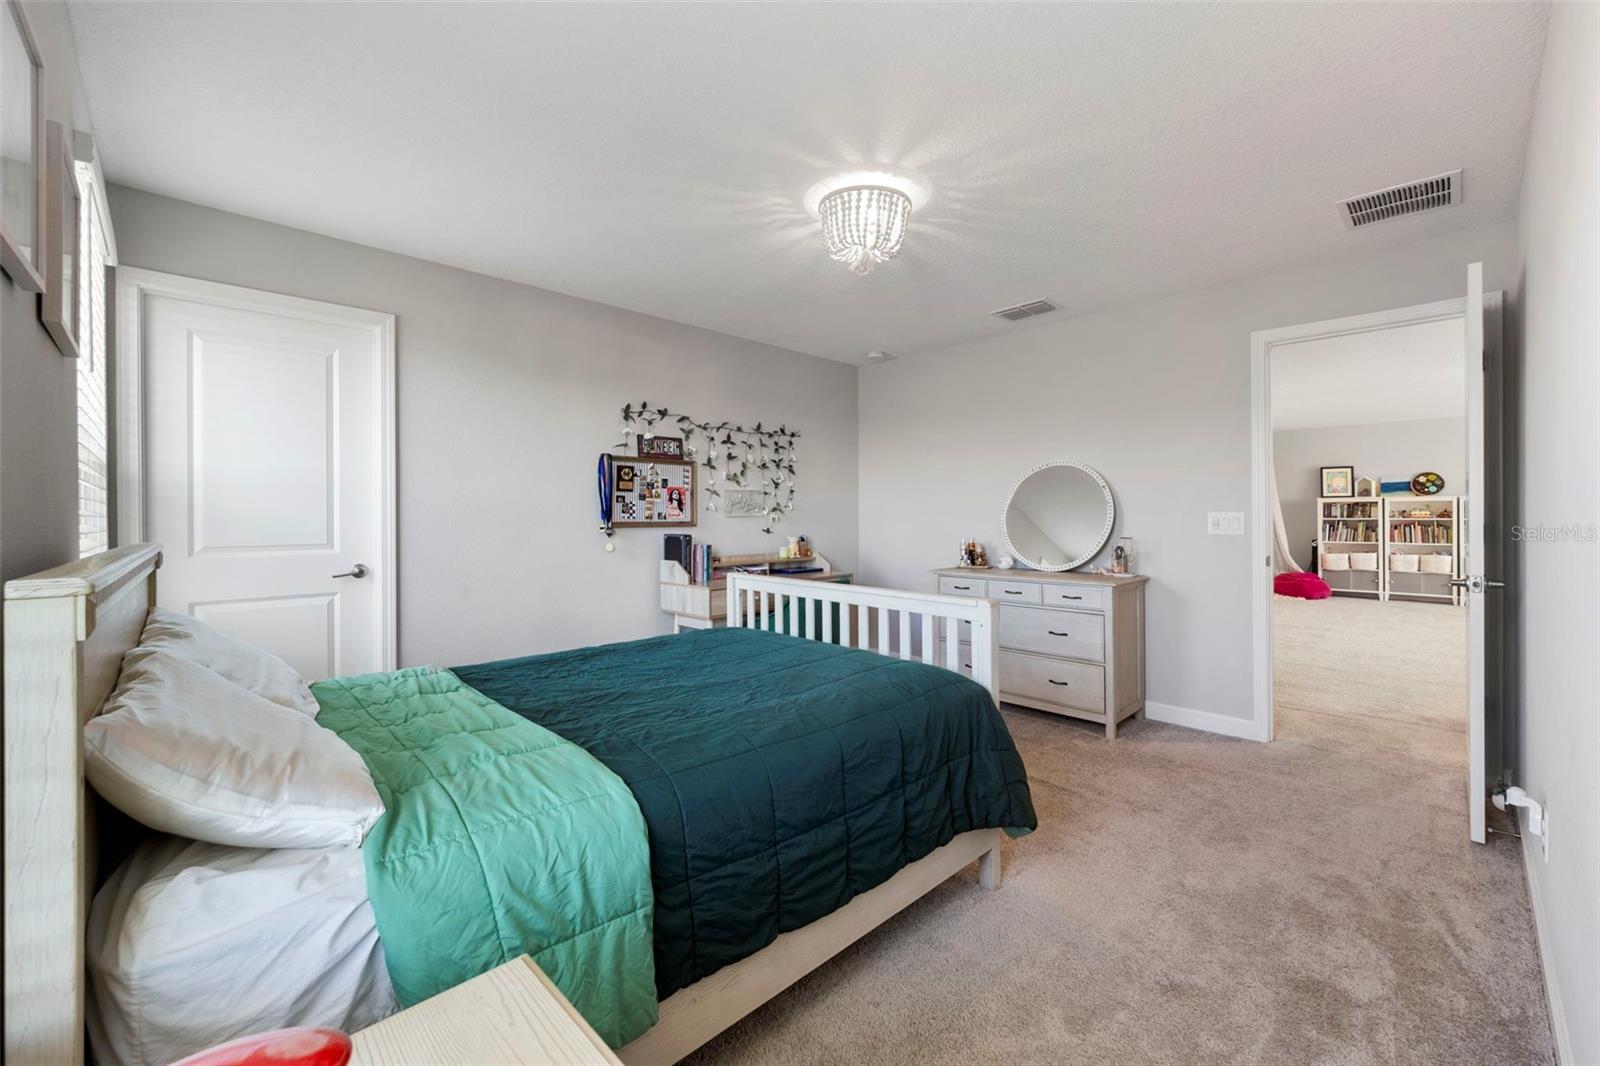
The Luxury of Space & The Comfort of "Ready Now" This sprawling 5-bedroom, 4-bathroom luxury residence offers a rare combination of privacy, scale, and tranquility that most new construction simply cannot match. Located within the exclusive, gated Enclave at Meadow Pointe, this home provides the "best of both worlds": the pristine feel of a modern estate with the established benefits of an oversized, private lot. Why Wait to Build? While nearby new construction often means waiting months for completion and living on top of your neighbors, 3138 Hilliard Dr is ready today. * True Privacy: Unlike the tight footprints of newer developments, this home boasts significant space between neighbors. Positioned on a premium conservation lot with no rear neighbors, your view is a lush, wooded nature preserve—not someone else’s living room. Mature Landscaping: Skip the years of waiting for saplings to grow. This property features lush, established landscaping that provides immediate curb appeal and natural shade. Move-In Complete: Forget the "hidden costs" of new builds. This home comes fully equipped with high-end light fixtures, ceiling fans, and window treatments already professionally installed and included. Designed for Scale and Flow Inside, soaring ceilings and an open, airy flow create an atmosphere designed for both elevated entertaining and everyday living. The seamless transition from the chef’s kitchen to the main living area makes the home ideal for gatherings. Primary Retreat: The downstairs primary suite features tranquil conservation views and an enormous walk-in closet designed for the most extensive wardrobes. Upstairs Versatility: Generously sized bedrooms are complemented by a massive loft, perfect as a media room or game lounge. One bedroom is currently a bright, quiet home office. Double the Convenience: A rare find—this home includes two dedicated laundry rooms (one on each floor), eliminating stairs from your daily chores. Community & Lifestyle Enjoy the peace of a gated community while maintaining full access to the Meadow Pointe IV Clubhouse, featuring a resort-style pool, fitness center, and sports courts. With quick access to The Krates at The Grove, Wiregrass Mall, and top-tier dining, you get peaceful living without sacrificing convenience. Photos only tell part of the story. To truly appreciate the scale, the quiet setting, and the incredible value of a "ready-now" luxury estate, you must see it in person. Schedule your private showing today and discover the best luxury value in 33545.
Additional Information
- Taxes
- $10021
- Taxes
- $3,516
- Minimum Lease
- 8-12 Months
- HOA Fee
- $136
- HOA Payment Schedule
- Quarterly
- Maintenance Includes
- Pool, Other, Recreational Facilities
- Location
- Conservation Area, Landscaped, Sidewalk, Paved
- Community Features
- Community Mailbox, Deed Restrictions, Dog Park, Gated Community - No Guard, Pool, Sidewalks
- Property Description
- Two Story
- Zoning
- MPUD
- Interior Layout
- Ceiling Fans(s), High Ceilings, Kitchen/Family Room Combo, Living Room/Dining Room Combo, Open Floorplan, Primary Bedroom Main Floor, Solid Surface Counters, Stone Counters, Thermostat, Tray Ceiling(s), Walk-In Closet(s), Window Treatments
- Interior Features
- Ceiling Fans(s), High Ceilings, Kitchen/Family Room Combo, Living Room/Dining Room Combo, Open Floorplan, Primary Bedroom Main Floor, Solid Surface Counters, Stone Counters, Thermostat, Tray Ceiling(s), Walk-In Closet(s), Window Treatments
- Floor
- Carpet, Ceramic Tile
- Appliances
- Dishwasher, Disposal, Electric Water Heater, Microwave, Range, Refrigerator
- Utilities
- Electricity Connected, Public, Sewer Connected, Water Connected
- Heating
- Central
- Air Conditioning
- Central Air
- Fireplace Description
- Free Standing
- Exterior Construction
- Block, Concrete, Stucco, Frame
- Exterior Features
- Other, Sidewalk
- Roof
- Shingle
- Foundation
- Slab
- Pool
- Community
- Garage Carport
- 3 Car Garage
- Garage Spaces
- 3
- Garage Features
- Driveway, Tandem
- Garage Dimensions
- 20X35
- Elementary School
- Double Branch Elementary
- Middle School
- Thomas E Weightman Middle-Po
- High School
- Wesley Chapel High-PO
- Pets
- Allowed
- Flood Zone Code
- X
- Parcel ID
- 22-26-20-0050-07500-0020
- Legal Description
- MEADOW POINTE IV PARCEL N, O, P ENCLAVE PHASE 2 PB 76 PG 050 BLOCK 75 LOT 2 OR 8973 PG 3479
Listing courtesy of KELLER WILLIAMS TAMPA PROP.. 813-264-7754
Mortgage Calculator
StellarMLS is the source of this information via Internet Data Exchange Program. All listing information is deemed reliable but not guaranteed and should be independently verified through personal inspection by appropriate professionals. Listings displayed on this website may be subject to prior sale or removal from sale. Availability of any listing should always be independently verified. Listing information is provided for consumer personal, non-commercial use, solely to identify potential properties for potential purchase. All other use is strictly prohibited and may violate relevant federal and state law. Data last updated on