8221 Nectar Ridge Court, Odessa, FL 33556
- $599,000
- 4
- BD
- 3
- BA
- 2,383
- SqFt






- List Price
- $599,000
- Status
- Active
- Days on Market
- 0
- MLS#
- O6434675
- Property Style
- Single Family
- Year Built
- 2010
- Bedrooms
- 4
- Bathrooms
- 3
- Living Area
- 2,383
- Lot Size
- 8,391
- Acres
- 0.19
- Total Acreage
- 0 to less than 1/4
- Legal Subdivision Name
- Citrus Park Place
- MLS Area Major
- Odessa
Property Description
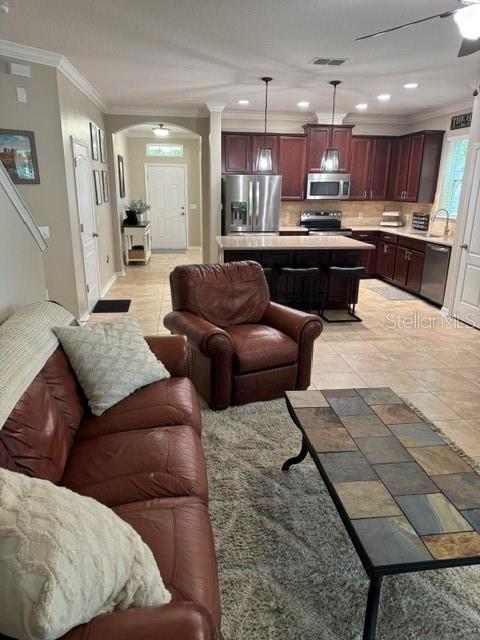
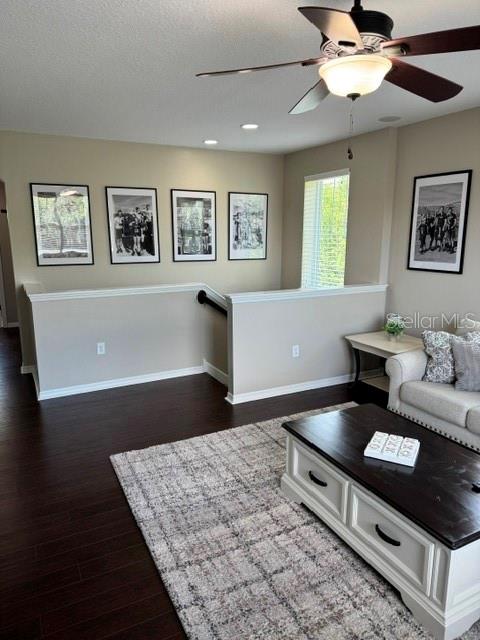
Don't miss out on this stunning 4-bed, 3-bath Craftsman-style home built in 2010 and updated in 2024! Built by Ashton Woods, this gem offers a tranquil retreat but has great proximity to everything! Walking access to the Upper Tampa Bay Trail, quick access to the Veterans Parkway, 1/ 4 mile from top-rated schools, Citrus Park Mall, and a short 13-mile drive into Tampa and the airport! Enjoy the calm serenity of suburban lifestyle while being only minutes away from all the attractions in the area! This custom home has it all with an outdoor shower, water softener, patio, screened lanai with tri-fold sliding door, raised bed garden, oversized soaker tub, crown molding, surround sound movie theatre room, plenty of off-street parking, and so many more upgraded features! If all that wasn't enough, the current owners put a brand new roof on the home in 2024!
Additional Information
- Taxes
- $987
- Minimum Lease
- 8-12 Months
- HOA Fee
- $220
- HOA Payment Schedule
- Quarterly
- Maintenance Includes
- Common Area Taxes, Maintenance Grounds
- Community Features
- Deed Restrictions, Sidewalks
- Property Description
- Two Story
- Zoning
- CPV-F-1
- Interior Layout
- Ceiling Fans(s), Crown Molding, High Ceilings, Kitchen/Family Room Combo, Open Floorplan, Solid Wood Cabinets, Split Bedroom, Tray Ceiling(s), Walk-In Closet(s)
- Interior Features
- Ceiling Fans(s), Crown Molding, High Ceilings, Kitchen/Family Room Combo, Open Floorplan, Solid Wood Cabinets, Split Bedroom, Tray Ceiling(s), Walk-In Closet(s)
- Floor
- Carpet, Tile, Wood
- Appliances
- Dishwasher, Disposal, Electric Water Heater, Microwave, Range, Water Softener
- Utilities
- Electricity Connected, Sewer Connected, Water Connected
- Heating
- Central
- Air Conditioning
- Central Air
- Exterior Construction
- Block
- Exterior Features
- Sidewalk, Sliding Doors
- Roof
- Shingle
- Foundation
- Slab
- Pool
- No Pool
- Garage Carport
- 2 Car Garage
- Garage Spaces
- 2
- Garage Features
- Driveway
- Fences
- Fenced
- Pets
- Allowed
- Flood Zone Code
- X
- Parcel ID
- U-35-27-17-9GS-000000-00024.0
- Legal Description
- CITRUS PARK PLACE LOT 24
Listing courtesy of CHEVON EATON. 321-210-4633
Mortgage Calculator
StellarMLS is the source of this information via Internet Data Exchange Program. All listing information is deemed reliable but not guaranteed and should be independently verified through personal inspection by appropriate professionals. Listings displayed on this website may be subject to prior sale or removal from sale. Availability of any listing should always be independently verified. Listing information is provided for consumer personal, non-commercial use, solely to identify potential properties for potential purchase. All other use is strictly prohibited and may violate relevant federal and state law. Data last updated on