1918 Hovenweep Road, Wesley Chapel, FL 33543
- $264,900
- 3
- BD
- 3
- BA
- 1,673
- SqFt




- List Price
- $264,900
- Status
- Active
- Days on Market
- 0
- MLS#
- O6433061
- Property Style
- Townhouse
- Architectural Style
- Traditional
- Year Built
- 2020
- Bedrooms
- 3
- Bathrooms
- 3
- Baths Half
- 1
- Living Area
- 1,673
- Lot Size
- 1,908
- Acres
- 0.04
- Total Acreage
- 0 to less than 1/4
- Building Name
- 1918
- Legal Subdivision Name
- Union Park Ph 7c & Oldwoods Aven
- MLS Area Major
- Zephyrhills/Wesley Chapel
Property Description
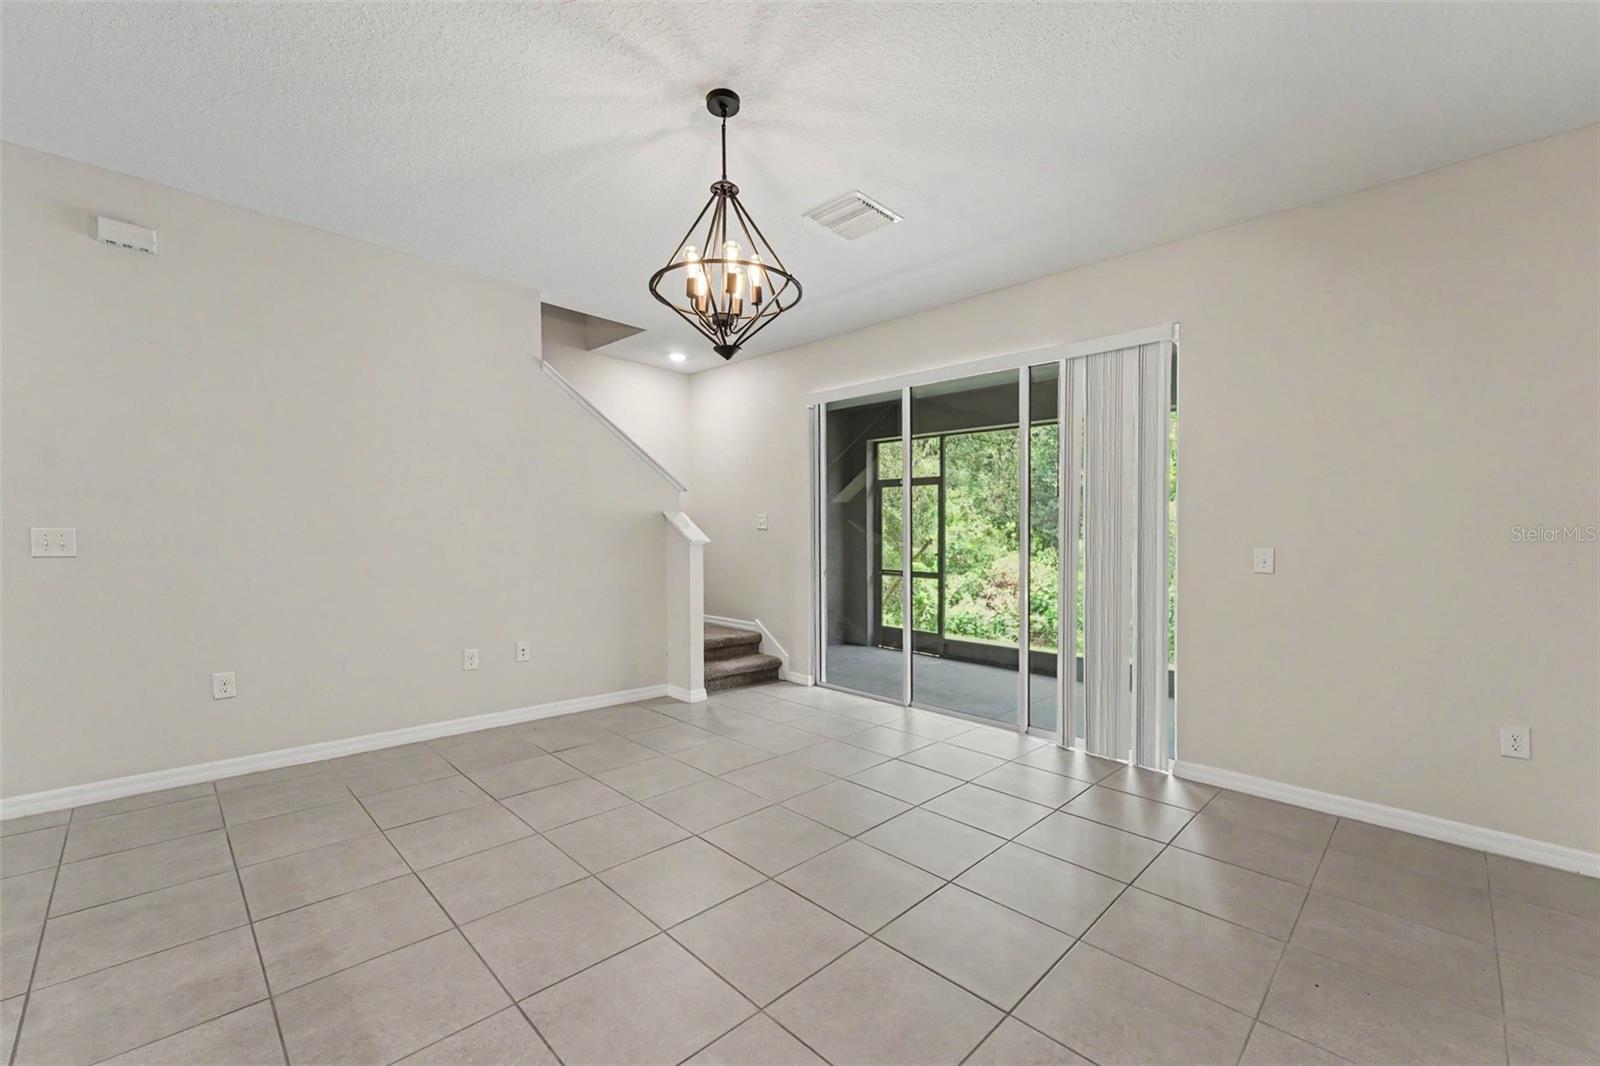
Welcome to this inviting 3-bedroom, 2.5-bathroom Two-story Townhouse Is Move-in Ready, home located in the desirable Union Park neighborhood. This home features a spacious open floor plan that creates a seamless flow throughout the main living areas, making it perfect for comfortable daily living. The kitchen is equipped with sleek appliances and highly durable laminate countertops. The primary bedroom serves as a relaxing retreat, complete with a large walk-in closet and an en-suite primary bathroom featuring a double sink vanity. Union Park offers an array of incredible community amenities, including a resort-style pool, a lap pool, a clubhouse, a fitness center, a splash pad, a dog park, nature trails, a Zen Garden, Birdhouse Village, and tot lots. This prime location is situated just minutes away from major employers like Advent Hospital, as well as Wiregrass Mall, Tampa Premium Outlets, and the local ice rink. With easy access to I-75, SR-56, nearby charter schools, and popular local restaurants and bars, everything you need is right at your fingertips. Schedule your private showing today!
Additional Information
- Taxes
- $5952
- Hoa Fee
- $1,032
- HOA Payment Schedule
- Annually
- Maintenance Includes
- None
- Community Features
- None, No Deed Restriction
- Property Description
- Two Story, Attached
- Zoning
- MPUD
- Interior Layout
- Open Floorplan, Solid Surface Counters, Split Bedroom, Walk-In Closet(s)
- Interior Features
- Open Floorplan, Solid Surface Counters, Split Bedroom, Walk-In Closet(s)
- Floor
- Carpet, Tile
- Appliances
- Dishwasher, Disposal, Electric Water Heater, Exhaust Fan, Microwave, Refrigerator
- Utilities
- Underground Utilities
- Heating
- Central, Other
- Air Conditioning
- Central Air
- Exterior Construction
- Block, Stucco
- Exterior Features
- Sidewalk, Sliding Doors
- Roof
- Shingle
- Foundation
- Slab
- Pool
- No Pool
- Garage Carport
- 1 Car Garage
- Garage Spaces
- 1
- Garage Features
- Driveway
- Elementary School
- Double Branch Elementary
- Middle School
- John Long Middle-Po
- High School
- Wiregrass Ranch High-PO
- Pets
- Allowed
- Flood Zone Code
- X
- Parcel ID
- 20-26-35-019.0-010.00-028.0
- Legal Description
- UNION PARK PHASE 7C & OLDWOODS AVENUE EXTENSION PHASE 4B PB 79 PG 75 BLOCK 10 LOT 28
Listing courtesy of ENTERA REALTY LLC. 713-248-9869
Mortgage Calculator
StellarMLS is the source of this information via Internet Data Exchange Program. All listing information is deemed reliable but not guaranteed and should be independently verified through personal inspection by appropriate professionals. Listings displayed on this website may be subject to prior sale or removal from sale. Availability of any listing should always be independently verified. Listing information is provided for consumer personal, non-commercial use, solely to identify potential properties for potential purchase. All other use is strictly prohibited and may violate relevant federal and state law. Data last updated on