Share this with your friends


+18138028979
SO Consulting LLC
13010 Pebble Beach Circle, Hudson, FL 34667
- $352,000
- 4
- BD
- 3
- BA
- 2,068
- SqFt






- List Price
- $352,000
- Status
- Pending
- Days on Market
- 23
- MLS#
- L4964218
- Property Style
- Single Family
- Year Built
- 1980
- Bedrooms
- 4
- Bathrooms
- 3
- Living Area
- 2,068
- Lot Size
- 14,168
- Acres
- 0.33
- Total Acreage
- 1/4 to less than 1/2
- Legal Subdivision Name
- Beacon Woods Greenwood Village
- MLS Area Major
- Hudson/Bayonet Point/Port Richey
Property Description
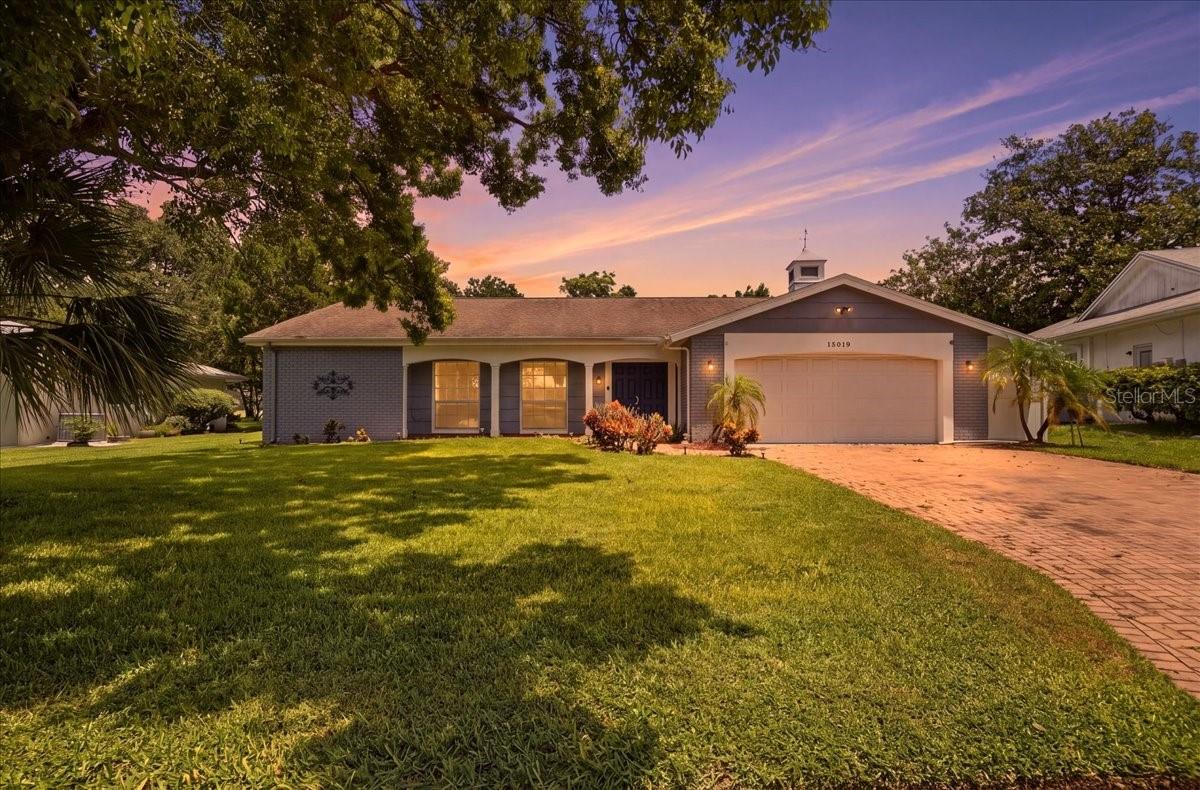
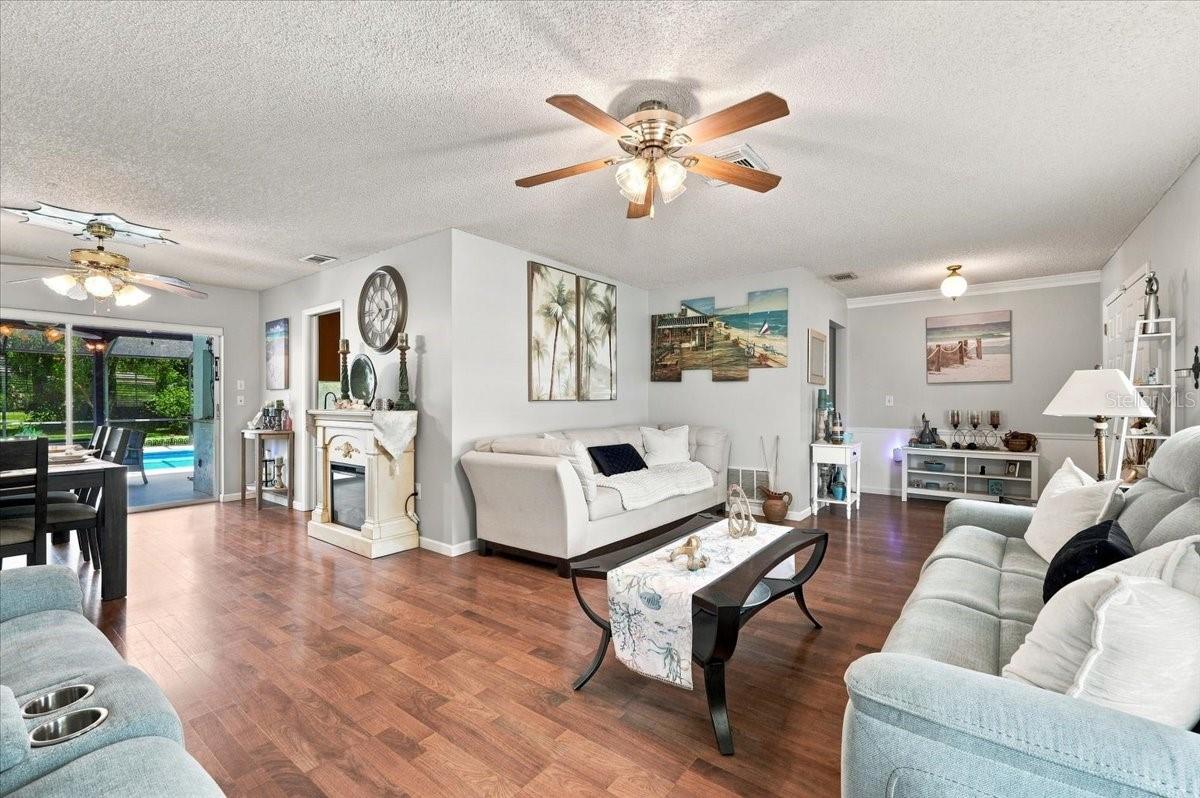
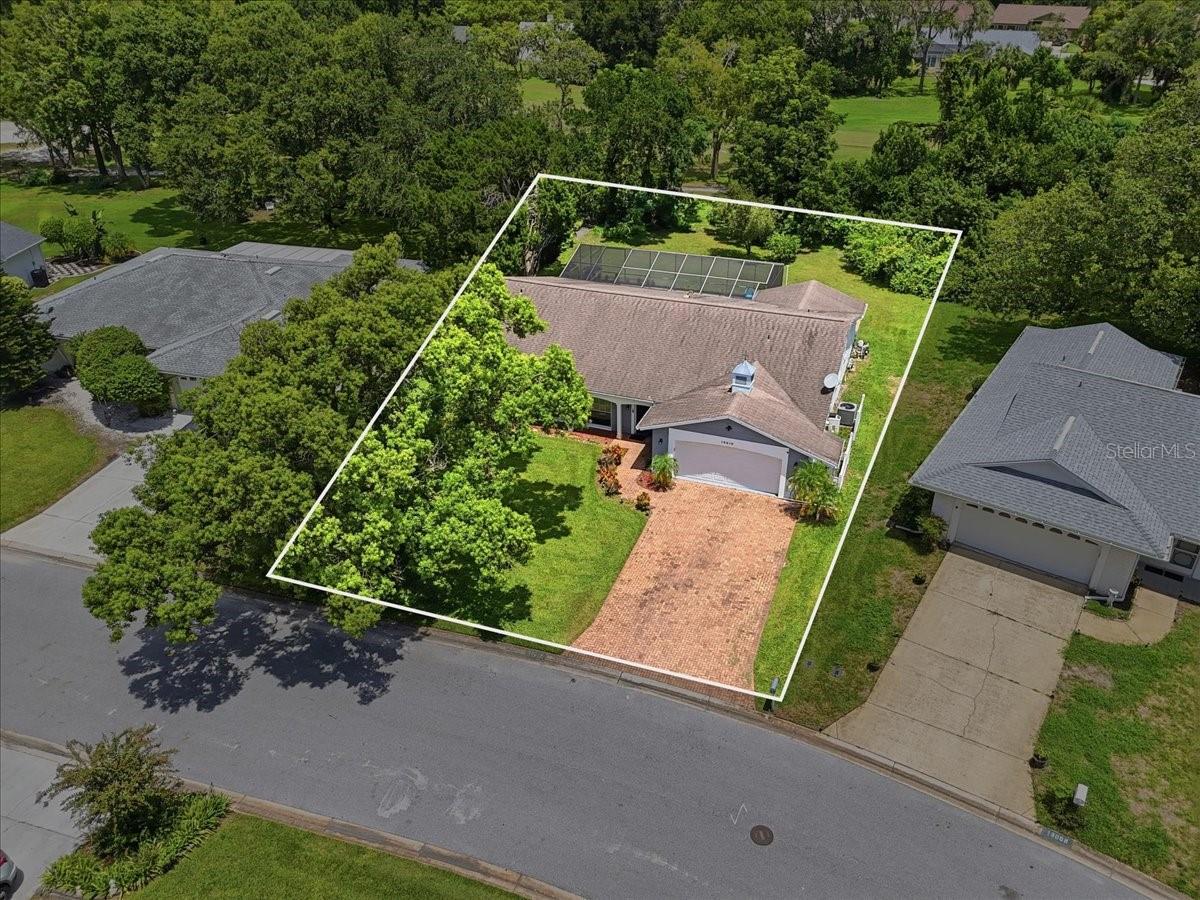
Under contract-accepting backup offers. Welcome to 13010 Pebble Beach Circle in Hudson, Florida, featuring a private screened-in pool in the backyard! This inviting 4-bedroom, 3-bath home offers 2,068 square feet of comfortable living space on a spacious .33-acre lot in an established neighborhood, combining privacy, beauty, and a laid-back Florida lifestyle. One of the standout features of this property is its location backing directly to the 13th hole of Beacon Woods Golf Club, with no rear neighbors and scenic golf course views creating a peaceful backdrop right in your own backyard. A beautiful paved brick driveway leads to the 2-car garage, while thoughtful landscaping featuring palms and tropical plants adds to the home’s welcoming curb appeal, along with a charming weather vane complete with a cute arrow. Inside, double doors welcome you into the home, where the main living space features an open floor plan, a living room/dining room combination, large windows that fill the space with natural light. Sliding doors from the main living area open to the covered back porch/patio and private pool, providing an inviting extension of the living space for entertaining, relaxing, or enjoying Florida’s year-round sunshine. The pool is fully enclosed within the screened-in outdoor area, which also features a ceiling fan for added comfort and outdoor lighting, making the space enjoyable day or night while taking in the peaceful golf course surroundings. The kitchen offers ample cabinetry and counter space, wood cabinets, stainless steel appliances, a pantry, and a backsplash, along with a brick-style accent wall finish and windows overlooking the yard and pool. The primary bedroom features a walk-in closet and an ensuite bathroom complete with a Jacuzzi garden tub and a separate shower stall with a grab bar for added accessibility. With tons of closet space throughout the home and a separate interior laundry room for convenience, the layout provides plenty of practical storage and comfortable everyday living. Whether you’re a golfer or simply enjoy open views, added green space, privacy, and a beautiful outdoor setting, this home offers a special opportunity to enjoy the best of Florida living. Conveniently located near area parks, medical facilities, restaurants, shopping, major roadways, and the Gulf Coast, this property is well positioned for a primary residence, seasonal getaway, or your next Florida home. Schedule your private showing and come see 13010 Pebble Beach Circle for yourself! Buyer and buyer’s agent should independently verify all room dimensions, community information, HOA requirements, restrictions, property features, golf course information, and other details deemed important during the buyer’s due diligence period.
Additional Information
- Taxes
- $5126
- Minimum Lease
- No Minimum
- HOA Fee
- $360
- HOA Payment Schedule
- Annually
- Maintenance Includes
- Pool
- Location
- Landscaped, On Golf Course, Sidewalk, Paved
- Community Features
- Deed Restrictions, Golf, Playground, Tennis Court(s), Street Lights, Golf Community
- Property Description
- One Story
- Zoning
- PUD
- Interior Layout
- Ceiling Fans(s), Living Room/Dining Room Combo, Open Floorplan, Primary Bedroom Main Floor, Split Bedroom, Walk-In Closet(s)
- Interior Features
- Ceiling Fans(s), Living Room/Dining Room Combo, Open Floorplan, Primary Bedroom Main Floor, Split Bedroom, Walk-In Closet(s)
- Floor
- Laminate, Linoleum
- Appliances
- Dishwasher, Dryer, Microwave, Refrigerator, Washer
- Utilities
- BB/HS Internet Available, Public
- Heating
- Central
- Air Conditioning
- Central Air
- Exterior Construction
- Block, Stucco
- Exterior Features
- Lighting, Private Mailbox
- Roof
- Shingle
- Foundation
- Slab
- Pool
- Private
- Pool Type
- Child Safety Fence, In Ground, Screen Enclosure, Vinyl
- Garage Carport
- 2 Car Garage
- Garage Spaces
- 2
- Garage Features
- Garage Door Opener
- Elementary School
- Hudson Elementary-Po
- Middle School
- Hudson Middle-Po
- High School
- Hudson High-PO
- Pets
- Allowed
- Flood Zone Code
- X
- Parcel ID
- 34-24-16-0920-00002-2780
- Legal Description
- BEACON WOODS GREENWOOD VILLAGE PB 17 PGS 16-18 LOT 2278 OR 9251 PG 1800
Listing courtesy of AMPLIFY REAL ESTATE SERVICES FL. 813-501-5473
How much is your home worth?
...get instant property value now!
Mortgage Calculator
StellarMLS is the source of this information via Internet Data Exchange Program. All listing information is deemed reliable but not guaranteed and should be independently verified through personal inspection by appropriate professionals. Listings displayed on this website may be subject to prior sale or removal from sale. Availability of any listing should always be independently verified. Listing information is provided for consumer personal, non-commercial use, solely to identify potential properties for potential purchase. All other use is strictly prohibited and may violate relevant federal and state law. Data last updated on